
Search results for "Lucite table top" in Home Design Ideas
 Summer Thornton Design, Inc

A pink velvet sofa pops against dark teal walls with traditional millwork. The lucite coffee table adds a modern touch and offsets the traditional heavy mantle. Animal prints, plush accent pillows and a soft area rug make this living room anything but stuffy.
Summer Thornton Design, Inc.


 Tobi Fairley Interior Design
Photography - Nancy Nolan
Walls are Sherwin Williams Wool Skein, island is Sherwin Williams Amazing Gray, Built-in storage is Sherwin Williams Urbane Bronze, drapery fabric is F. Schumacher, drapery trim is Designers Guild, barstools are Plexi Craft with Architex fabric, lucite corbels from H. Studio, pendants from Urban Archeology
Find the right local pro for your project

 Ann Lowengart Interiors
To eliminate an inconsistent layout, we removed the wall dividing the dining room from the living room and added a polished brass and ebonized wood handrail to create a sweeping view into the living room. To highlight the family’s passion for reading, we created a beautiful library with custom shelves flanking a niche wallpapered with Flavor Paper’s bold Glow print with color-coded book spines to add pops of color. Tom Dixon pendant lights, acrylic chairs, and a geometric hide rug complete the look.

 DHD Architecture and Interior Design
This stately townhouse underwent a full renovation from both the DHD Architecture and Interiors team to provide a young family with rooms to grow into. Spaces were updated with contemporary furnishings and refined architectural details, while still honoring the classic, formal elements of the historic home. The expansive outdoor space is framed by the dining area’s floor to ceiling windows and bold window treatment. DHD’s interiors team aimed to transform the room into an inviting and livable space for the family, designing a custom kitchen banquette and using playfully bright, warm color tones. While the master bedroom keeps to a soft, muted palette incorporating deep shades of purples, the children’s rooms are extravagantly fun, complete with fuchsia bedding and oversized Lucite table lamps.
Photography: Emily Andrews
3 Bedrooms / 6,000 Square Feet
 Katie Lydon Interiors
Jonny Valiant
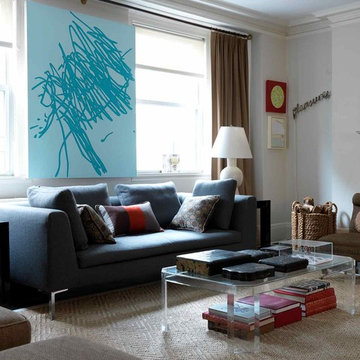
Living room - transitional formal living room idea in New York with white walls, a standard fireplace and a stone fireplace
Living room - transitional formal living room idea in New York with white walls, a standard fireplace and a stone fireplace
 Workroom C

Bright and happy dining room in the East Bay.
Photos by Eric Zepeda Studio
Inspiration for a 1960s travertine floor enclosed dining room remodel in San Francisco with white walls
Inspiration for a 1960s travertine floor enclosed dining room remodel in San Francisco with white walls

Sponsored
Sunbury, OH

J.Holderby - Renovations
Franklin County's Leading General Contractors - 2X Best of Houzz!
 Lauren Echanique
Alex Vertikoff
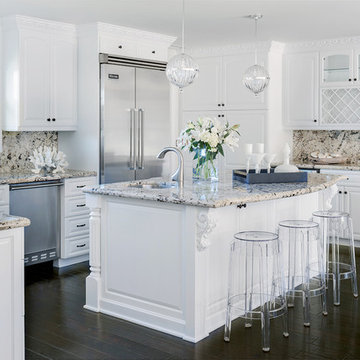
Mid-sized beach style u-shaped dark wood floor kitchen photo in Santa Barbara with raised-panel cabinets, white cabinets, multicolored backsplash, stainless steel appliances, an island and granite countertops
Mid-sized beach style u-shaped dark wood floor kitchen photo in Santa Barbara with raised-panel cabinets, white cabinets, multicolored backsplash, stainless steel appliances, an island and granite countertops

 Gray Walker Interiors
Closet off the master bedroom
Blue walls
Lucite hardware
Example of a large classic women's carpeted and gray floor closet design in Charlotte with blue cabinets and open cabinets
Example of a large classic women's carpeted and gray floor closet design in Charlotte with blue cabinets and open cabinets
 Flatbrook & CO

Aging in place bathrom, with high gloss closets for easy access.
Shiplap walls, surfaces for easy clean ability, white finishes with lucite details.
Quartz bath tub
Ytk Photograpy
 Clear Home Design
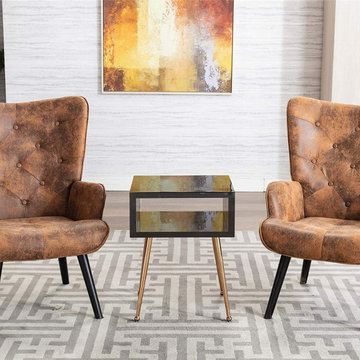
modern black mirror mid century side end table gold legs
Example of a minimalist living room design in New York
Example of a minimalist living room design in New York
 Annie Santulli Designs
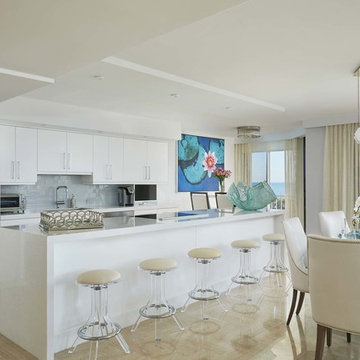
White modern kitchen with stainless appliances and slate colored backsplash is clean and open, but doesn't take attention away from the ocean views from the full length windows. White leather, chrome and lucite bar stools add a modern feel to the room.
Robert Brantley Photography
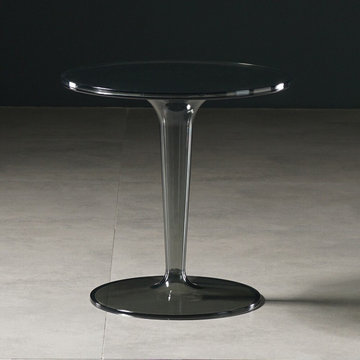 Clear Home Design
modern clear smoke grey black tulip shape round pedestal base side end table mid century
Minimalist living room photo in New York
Minimalist living room photo in New York

Sponsored
Sunbury, OH
J.Holderby - Renovations
Franklin County's Leading General Contractors - 2X Best of Houzz!

 BRADSHAW DESIGNS LLC
Wow! Pop of modern art in this traditional home! Coral color lacquered sink vanity compliments the home's original Sherle Wagner gilded greek key sink. What a treasure to be able to reuse this treasure of a sink! Lucite and gold play a supporting role to this amazing wallpaper! Powder Room favorite! Photographer Misha Hettie. Wallpaper is 'Arty' from Pierre Frey. Find details and sources for this bath in this feature story linked here: https://www.houzz.com/ideabooks/90312718/list/colorful-confetti-wallpaper-makes-for-a-cheerful-powder-room

 User
UserPhotographer: David Duncan Livingston
Example of an island style formal and enclosed living room design in San Francisco
Example of an island style formal and enclosed living room design in San Francisco
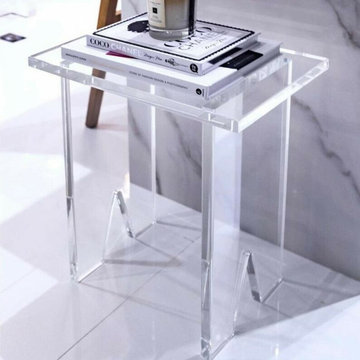 Clear Home Design
modern clear lucite acrylic rectangular t shape end side accent table
Inspiration for a modern living room remodel in New York
Inspiration for a modern living room remodel in New York
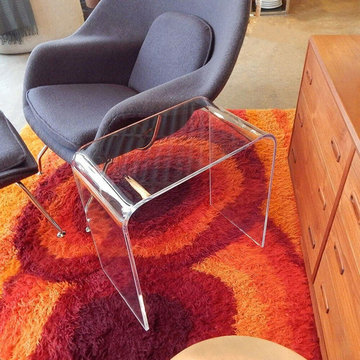 Clear Home Design
modern clear lucite acrylic waterfall side end table stool
Minimalist living room photo in New York
Minimalist living room photo in New York

Sponsored
Columbus, OH

Hope Restoration & General Contracting
Columbus Design-Build, Kitchen & Bath Remodeling, Historic Renovations

 Sustainable Home
The vintage desk creates a compact space to do work. The bright colors of the lucite panel chandelier and the hand stiched Indian bedspread pick up the colors of the surfboards in the large format photo of Avila Beach. The client wanted guests to feel welcomed by a California vibe.
Photos by- Michele Lee Willson
 DHD Architecture and Interior Design
Located in stylish Chelsea, this updated five-floor townhouse incorporates both a bold, modern aesthetic and sophisticated, polished taste. Palettes range from vibrant and playful colors in the family and kids’ spaces to softer, rich tones in the master bedroom and formal dining room. DHD interiors embraced the client’s adventurous taste, incorporating dynamic prints and striking wallpaper into each room, and a stunning floor-to-floor stair runner. Lighting became one of the most crucial elements as well, as ornate vintage fixtures and eye-catching sconces are featured throughout the home.
Photography: Emily Andrews
Architect: Robert Young Architecture
3 Bedrooms / 4,000 Square Feet
 Gray Walker Interiors
Blue closet and dressing room includes a vanity area, and storage for bags, hats, and shoes.
Hanging hardware is lucite and brass.
Dressing room - large traditional women's carpeted and gray floor dressing room idea in Charlotte with recessed-panel cabinets and blue cabinets
Dressing room - large traditional women's carpeted and gray floor dressing room idea in Charlotte with recessed-panel cabinets and blue cabinets
1