
Search results for "Luxe sofa" in Home Design Ideas

 Arianna Sabra Interiors

Family room - transitional light wood floor family room idea in Los Angeles with gray walls

 Wendy Word Design
Ryan Garvin
Inspiration for a cottage dark wood floor and brown floor family room remodel in Los Angeles with white walls and a wall-mounted tv
Inspiration for a cottage dark wood floor and brown floor family room remodel in Los Angeles with white walls and a wall-mounted tv


Find the right local pro for your project

 PS & Daughters
Jaime Alverez
Living room - mid-sized transitional enclosed dark wood floor and brown floor living room idea in Philadelphia with beige walls, a corner fireplace, a plaster fireplace and a wall-mounted tv
Living room - mid-sized transitional enclosed dark wood floor and brown floor living room idea in Philadelphia with beige walls, a corner fireplace, a plaster fireplace and a wall-mounted tv

 Jennifer Robin Interiors
Joe Fletcher Photography
Example of a transitional carpeted bedroom design in San Francisco with white walls and no fireplace
Example of a transitional carpeted bedroom design in San Francisco with white walls and no fireplace

 New England Design Elements
Living room - mid-sized scandinavian living room idea in Manchester with white walls and a wood stove


Sponsored
Columbus, OH

Structural Remodeling
Franklin County's Heavy Timber Specialists | Best of Houzz 2020!
 Raychel Wade Design
Regan Woods

Inspiration for a mid-sized contemporary enclosed carpeted and brown floor family room remodel in New York with gray walls, no fireplace and a wall-mounted tv
Inspiration for a mid-sized contemporary enclosed carpeted and brown floor family room remodel in New York with gray walls, no fireplace and a wall-mounted tv

 Maison Luxe
corinnecobabe.com
Living room - mid-sized coastal enclosed living room idea in Los Angeles with beige walls
Living room - mid-sized coastal enclosed living room idea in Los Angeles with beige walls
 North Fork Builders of Montana, Inc.

Inspiration for a rustic living room remodel in Other with brown walls, a standard fireplace, a stone fireplace and no tv
 PS & Daughters
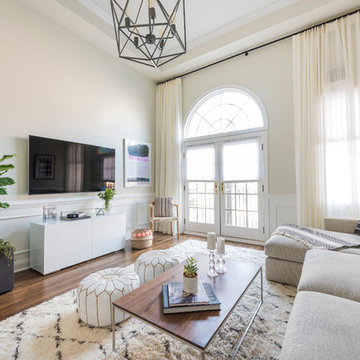
Example of a mid-sized transitional enclosed dark wood floor and brown floor living room design in Philadelphia with beige walls and a wall-mounted tv
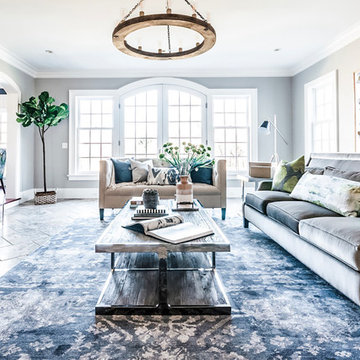
 Curated Nest
Formal living room: We played off symmetry of the windows and fireplace to create the spacious conversational layout, perfect for this chill family that enjoys quiet evenings at home. To achieve a farmhouse chic look, we used a blend of luxe, luminous materials and traditional farmhouse finishes (rustic & reclaimed wood, iron). Fabrics are high performance (kid friendly) and the coffee table is virtually indestructible to little ones! We choose a color palette of muted blues and citrine to blend with the lush natural scenery on the property, located in suburban New Jersery.
Photo Credit: Erin Coren, Curated Nest Interiors

 Luxe-Design
Open Concept Great Room with Custom Sectional and Custom Fireplace
Family room - large contemporary open concept light wood floor and beige floor family room idea in Las Vegas with a bar, white walls, a stone fireplace, a wall-mounted tv and a ribbon fireplace
Family room - large contemporary open concept light wood floor and beige floor family room idea in Las Vegas with a bar, white walls, a stone fireplace, a wall-mounted tv and a ribbon fireplace

Sponsored
Columbus, OH

Hope Restoration & General Contracting
Columbus Design-Build, Kitchen & Bath Remodeling, Historic Renovations
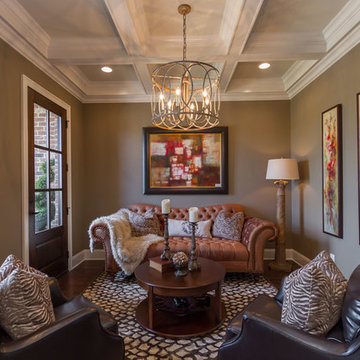
 Jennifer Spergl, REALTOR
HouseLens for Hillside Homes
Inspiration for a transitional formal and enclosed living room remodel in Nashville with brown walls
Inspiration for a transitional formal and enclosed living room remodel in Nashville with brown walls
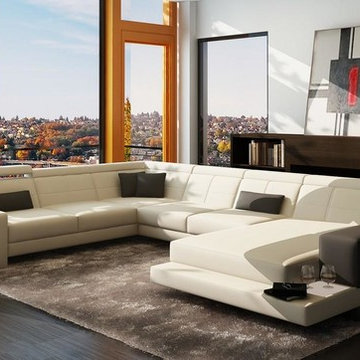
 EuroLux Furniture
Features:
Color: White With Grey Accents
Upholstered In Bonded Leather
Right Facing Chaise
Adjustable Headrests
Lights in Armrests
Includes Ottoman
Available in Other Colors By Special Order (10-14 Weeks)
Dimensions:
2 Seater: W66" x D39" x H35"
Corner: W39" x D39" x H35"
2 Seater: W55" x D39" x H35"
Chaise: W70" x D49" x H35"
Ottoman: W30" x D17" x H17"
 Luxe-Design
Open Concept Great Room with Custom Sectional and Custom Fireplace
Inspiration for a large contemporary open concept light wood floor and beige floor family room remodel in Las Vegas with a bar, white walls, a stone fireplace, a wall-mounted tv and a ribbon fireplace
Inspiration for a large contemporary open concept light wood floor and beige floor family room remodel in Las Vegas with a bar, white walls, a stone fireplace, a wall-mounted tv and a ribbon fireplace
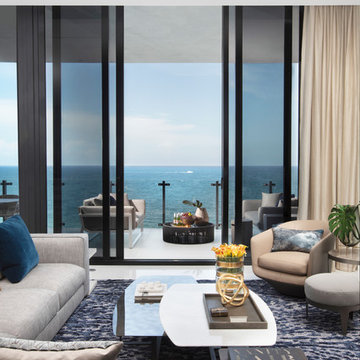
 DKOR Interiors Inc.- Interior Designers Miami, FL
Inspiration for a contemporary living room remodel in Miami

Sponsored
Columbus, OH
Hope Restoration & General Contracting
Columbus Design-Build, Kitchen & Bath Remodeling, Historic Renovations
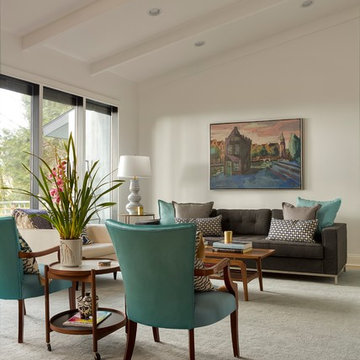
Inspiration for a mid-sized contemporary open concept light wood floor living room remodel in Los Angeles with white walls, no tv and a standard fireplace
 Luxe-Design
Master Sitting Room
Large trendy master dark wood floor and brown floor bedroom photo in Las Vegas with multicolored walls, a ribbon fireplace and a stone fireplace
Large trendy master dark wood floor and brown floor bedroom photo in Las Vegas with multicolored walls, a ribbon fireplace and a stone fireplace

 BANDD DESIGN
We had the pleasure of adding some serious style to this pied-a-terre located in the heart of Austin. With only 750 square feet, we were able to give this Airbnb property a chic combination of both Texan culture and contemporary style via locally sourced artwork and intriguing textiles.
We wanted the interior to be attractive to everyone who stepped in the door, so we chose an earth-toned color palette consisting of soft creams, greens, blues, and peach. Contrasting black accents and an eclectic gallery wall fill the space with a welcoming personality that also leaves a “city vibe” feel.
Designed by Sara Barney’s BANDD DESIGN, who are based in Austin, Texas and serving throughout Round Rock, Lake Travis, West Lake Hills, and Tarrytown.
For more about BANDD DESIGN, click here: https://bandddesign.com/
To learn more about this project, click here: https://bandddesign.com/downtown-austin-pied-a-terre/
1