
Search results for "Mailbox gate" in Home Design Ideas

 Lori Dennis, ASID, LEED AP
Exterior of modern 3 level home, finished in white stucco, grey tile with wood garage and extra tall pivot front door. Drought tolerant landscaping sits in front of low plaster wall with modern entry gate.

 Built Custom Homes, LLC
Rick Mattson Photography
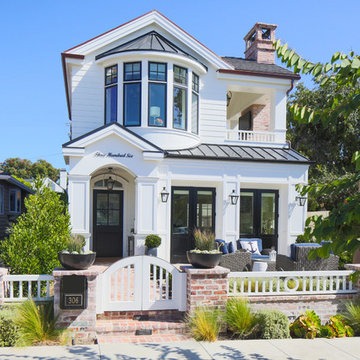
Inspiration for a coastal white two-story wood exterior home remodel in Orange County
Inspiration for a coastal white two-story wood exterior home remodel in Orange County

 COOPER Design Build
This beautiful ranch home was completely renovated from floor to ceiling!
Inspiration for a large transitional white one-story brick exterior home remodel in Portland with a shingle roof
Inspiration for a large transitional white one-story brick exterior home remodel in Portland with a shingle roof
Find the right local pro for your project

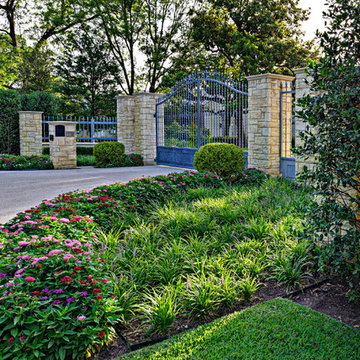

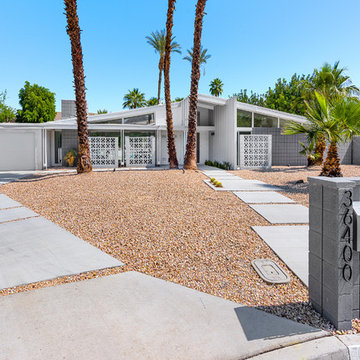
 Mãkena Interiors
renovated Original mid-century Palmer & Krisel masterpiece - only two of this floorpan have been built.
for sale by Neil Curry Realtor
Inspiration for a large 1950s white one-story brick exterior home remodel in Other
Inspiration for a large 1950s white one-story brick exterior home remodel in Other
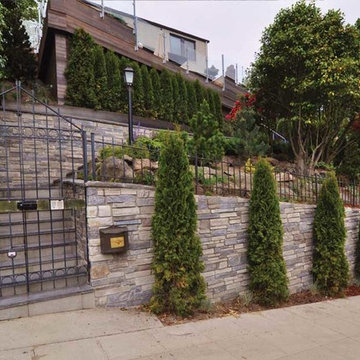
 Shearwater Landscapes
Photo of a mid-sized traditional partial sun front yard stone landscaping in Seattle for summer.


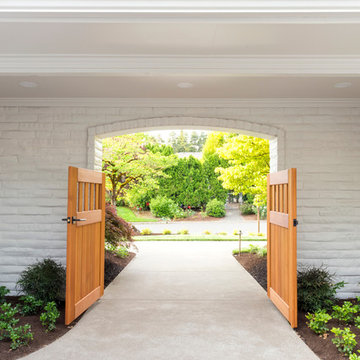 COOPER Design Build
Just look at the incredible view from the front entrance!
Large transitional white one-story brick exterior home photo in Portland with a shingle roof
Large transitional white one-story brick exterior home photo in Portland with a shingle roof
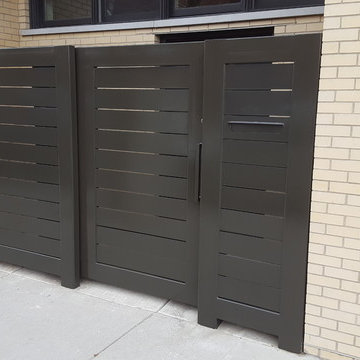
 Green Acres Ironworks, Inc.
Steel privacy fence and gate
6x6 structural tubing posts, 6x2 structural tubing frame, 6x 1/4" flat bar horizontal infill, rolling gate, integrated mailbox in fence
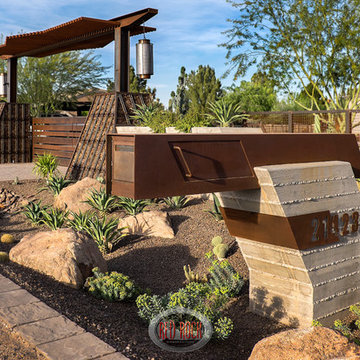
 Red Rock Design-Build and Red Rock Pools and Spas
If this does not make a statement when pulling up to this estate nothing will. Board formed planter structures adjacent massive gabion column bases create a unique yet strong statement. Nothing beats a cool mailbox

 JK Design Custom Landscapes inc.
JK Designs, Inc.
1954 First Street
Highland Park IL 60035
P.847.417.3501
Photo of a mid-sized contemporary partial sun front yard outdoor basketball/tennis/multi-game court in Miami for summer.
Photo of a mid-sized contemporary partial sun front yard outdoor basketball/tennis/multi-game court in Miami for summer.
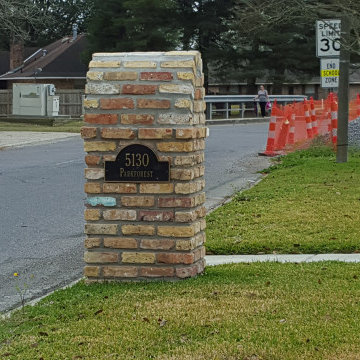


 Jeri Koegel Photography
Jeri Koegel - 949-584-8525
Inspiration for a southwestern stucco exterior home remodel in Orange County
Inspiration for a southwestern stucco exterior home remodel in Orange County

 Stone Lion Properties

The original house was a nondescript green stucco box with a low hip roof.
To create architectural interest and dimension, we added the shed dormer and the pilasters, extended the front eaves to capture the pilasters, and we built the block wall with horizontal rails.
The shed dormer adds height and depth to the hip roof, which would otherwise be too plain. It was difficult to find any inspiration photos for a modern house with a hip roof and shed dormer. After a couple mock-ups, we refined the dormer slope and proportions to work well with the rest of the design.
Most of the house's cladding is the wide gray lap siding. White stucco with a smooth Santa Barbara finish and the white flush panel garage door provide a strong contrast.
Thanks to Architect Marc Fredrickson for the inspiration sketches that evolved into the final exterior design.
 Zen Architect
In the woods zen home http://ZenArchitect.com
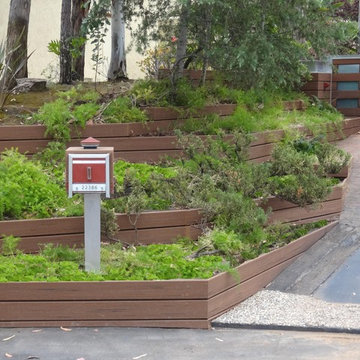
This is an example of a mid-sized modern full sun front yard landscaping in Orange County with decking.
This is an example of a mid-sized modern full sun front yard landscaping in Orange County with decking.
 COOPER Design Build
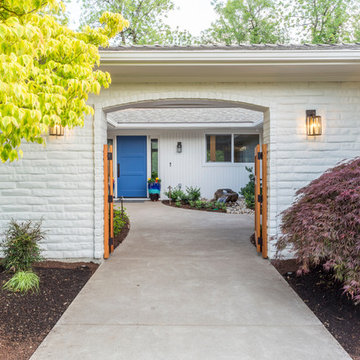
The homeowners can choose to leave their gates open when expecting guests or close them for more privacy.
Example of a large transitional white one-story brick exterior home design in Portland with a shingle roof
Example of a large transitional white one-story brick exterior home design in Portland with a shingle roof
 COOPER Design Build
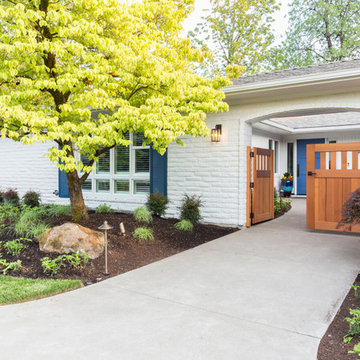
As you walk through the gates, you'll enter a tranquil patio that leads to the front door.
Inspiration for a large transitional white one-story brick exterior home remodel in Portland with a shingle roof
Inspiration for a large transitional white one-story brick exterior home remodel in Portland with a shingle roof

 Hsu McCullough

Exterior entry with sliding gate, planters and drought tolerant landscape
Example of a large tuscan white three-story stucco house exterior design in Los Angeles with a shed roof, a tile roof and a red roof
Example of a large tuscan white three-story stucco house exterior design in Los Angeles with a shed roof, a tile roof and a red roof
 NEST Design Group
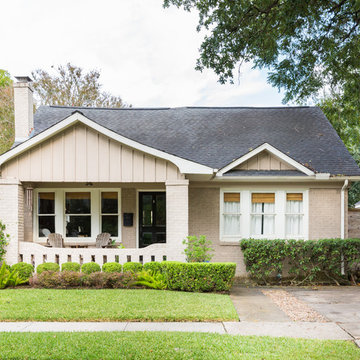
Designer's Personal Home
Inspiration for a mid-sized timeless beige one-story brick exterior home remodel in Houston with a shingle roof
Inspiration for a mid-sized timeless beige one-story brick exterior home remodel in Houston with a shingle roof

1