
Search results for "Marble mirror frame" in Home Design Ideas

 Harvest Moon Design/Build Co
Alcove shower - large contemporary master white tile and subway tile ceramic tile and beige floor alcove shower idea in Bridgeport with flat-panel cabinets, dark wood cabinets, white walls, an undermount sink, quartzite countertops and a one-piece toilet

 Black Lacquer Design
Photo by Mary Costa
Example of a trendy light wood floor living room design in Los Angeles with white walls
Example of a trendy light wood floor living room design in Los Angeles with white walls

 Fleur de Lis Designs
Elegant freestanding bathtub photo in San Francisco with an undermount sink, recessed-panel cabinets, white cabinets and gray walls
Find the right local pro for your project

 KK Design Concepts
This hall bath, prior to the remodel, was a 2 part bath with tub and toilet in one, and the vanity in the other part separated by a wall with a door. We turned it into one sinlge space. and with the use of handmade (irregular) subway tile and Carrara marble turned it into a monochromatic yet fresh and elegant hall bath with a soothing Spa-like ambience. Here you see how the herringbone band is carried across into and around the tub area.
Photo: Sabine Klingler Kane, KK Design Koncepts, Laguna Niguel, CA

 Wilson Kelsey Design
Black and white carry throughout this crisp powder room: black and white marble floor tiles, black and white graphic wallpaper, and a black and white double wall sconce. Elegant white bathroom fixtures, including the pedestal sink, and a long narrow silver framed rectangular mirror bring additional brightness to this small powder room.
WKD’s experience in historic preservation and antique curation restored this gentleman’s farm into a casual, comfortable, livable home for the next chapter in this couple’s lives.
The project included a new family entrance and mud room, new powder room, and opening up some of the rooms for better circulation. While WKD curated the client’s existing collection of art and antiques, refurbishing where necessary, new furnishings were also added to give the home a new lease on life.
Working with older homes, and historic homes, is one of Wilson Kelsey Design’s specialties.
This project was featured on the cover of Design New England's September/October 2013 issue. Read the full article at: http://wilsonkelseydesign.com/wp-content/uploads/2014/12/Heritage-Restored1.pdf
It was also featured in the Sept. issue of Old House Journal, 2016 - article is at http://wilsonkelseydesign.com/wp-content/uploads/2016/08/2016-09-OHJ.pdf
Photo by Michael Lee
 Fleur de Lis Designs
Aqua/blue Bathroom with Carrera Marble countertops, White cabinets with center upper cabinet, Wide spread faucets, Euro style cabinets. Framed Mirrors.
 User

UserOpen Master Bathroom with backlit mirrors, grey marble and freestanding tub
Example of a transitional master gray tile and stone slab marble floor bathroom design in Philadelphia with shaker cabinets, black cabinets, black walls and marble countertops
Example of a transitional master gray tile and stone slab marble floor bathroom design in Philadelphia with shaker cabinets, black cabinets, black walls and marble countertops



 Electric Mirror
Photo by JH Jackson Photography; Design by Hugh Randolph Architects; Trinity Mirror by Electric Mirror.
For more info about purchasing our mirrors, visit www.electricmirror.com.

 Chr DAUER Architects
A typical post-1906 Noe Valley house is simultaneously restored, expanded and redesigned to keep what works and rethink what doesn’t. The front façade, is scraped and painted a crisp monochrome white—it worked. The new asymmetrical gabled rear addition takes the place of a windowless dead end box that didn’t. A “Great kitchen”, open yet formally defined living and dining rooms, a generous master suite, and kid’s rooms with nooks and crannies, all make for a newly designed house that straddles old and new.
Structural Engineer: Gregory Paul Wallace SE
General Contractor: Cardea Building Co.
Photographer: Open Homes Photography

 Beco Kitchens and Baths
The master bathroom boasts his and her furniture like vanities. Raising them up with open space beneath gives room for additional storage.
Photo by Bill Cartledge

 Corine Maggio Design
Photo courtesy of Chipper Hatter
Example of a mid-sized classic white tile and subway tile marble floor alcove shower design in San Francisco with white cabinets, white walls, an undermount sink, recessed-panel cabinets, a two-piece toilet and marble countertops
Example of a mid-sized classic white tile and subway tile marble floor alcove shower design in San Francisco with white cabinets, white walls, an undermount sink, recessed-panel cabinets, a two-piece toilet and marble countertops
 Leslie Cotter Interiors
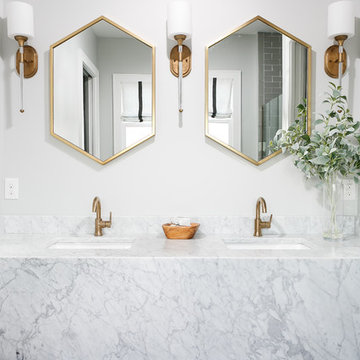
Inspiration for a large transitional master gray tile and stone tile marble floor bathroom remodel in Louisville with a two-piece toilet, gray walls, an undermount sink and marble countertops

 Highmark Builders
Professionally Staged by Ambience at Home
http://ambiance-athome.com/
Professionally Photographed by SpaceCrafting
http://spacecrafting.com



 Kitchen Design Concepts
This home was a complete gut, so it got a major face-lift in each room. In the powder and hall baths, we decided to try to make a huge impact in these smaller spaces, and so guests get a sense of "wow" when they need to wash up!
Powder Bath:
The freestanding sink basin is from Stone Forest, Harbor Basin with Carrara Marble and the console base is Palmer Industries Jamestown in satin brass with a glass shelf. The faucet is from Newport Brass and is their wall mount Jacobean in satin brass. With the small space, we installed the Toto Eco Supreme One-Piece round bowl, which was a huge floor space saver. Accessories are from the Newport Brass Aylesbury collection.
Hall Bath:
The vanity and floating shelves are from WW Woods Shiloh Cabinetry, Poplar wood with their Cadet stain which is a gorgeous blue-hued gray. Plumbing products - the faucet and shower fixtures - are from the Brizo Rook collection in chrome, with accessories to match. The commode is a Toto Drake II 2-piece. Toto was also used for the sink, which sits in a Caesarstone Pure White quartz countertop.
 The Tile Shop
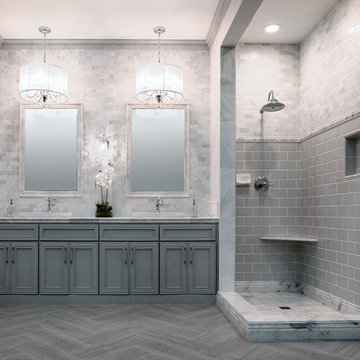
This bathroom features a mix of marble tiles that gives it a vintage feel. We used our matching profiles around the mirrors to give the space a custom and finished look.

 Harwick Homes
Lori Hamilton Photography
Inspiration for a mid-sized timeless 3/4 gray tile and porcelain tile porcelain tile and beige floor alcove shower remodel in Miami with granite countertops, an undermount sink, recessed-panel cabinets, dark wood cabinets and beige walls
Inspiration for a mid-sized timeless 3/4 gray tile and porcelain tile porcelain tile and beige floor alcove shower remodel in Miami with granite countertops, an undermount sink, recessed-panel cabinets, dark wood cabinets and beige walls

 Bickford Construction Corporation
Timeless Carrara marble tiles were used throughout this beautiful master bathroom.
Inspiration for a large transitional master white tile and stone tile marble floor bathroom remodel in Burlington with recessed-panel cabinets, white cabinets, gray walls and marble countertops
Inspiration for a large transitional master white tile and stone tile marble floor bathroom remodel in Burlington with recessed-panel cabinets, white cabinets, gray walls and marble countertops

Sponsored
Fredericksburg, OH

High Point Cabinets
Columbus' Experienced Custom Cabinet Builder | 4x Best of Houzz Winner

 Neumann Mendro Andrulaitis Architects LLP
Jim Bartsch
Mid-sized elegant master white tile corner shower photo in Santa Barbara with an undermount sink, white cabinets, an undermount tub, beige walls and a niche
Mid-sized elegant master white tile corner shower photo in Santa Barbara with an undermount sink, white cabinets, an undermount tub, beige walls and a niche

 RSI Kitchen & Bath
Freestanding bathtub - mid-sized traditional master marble floor freestanding bathtub idea in St Louis with an undermount sink, raised-panel cabinets, black cabinets, marble countertops and gray walls

 PS & Daughters
Photos: Jaime Alverez
Contractor: Max Silver
Custom master bathroom design and buildout by Max Silver Construction
Inspiration for a mid-sized transitional master white tile and subway tile bathroom remodel in Philadelphia with white walls, shaker cabinets, gray cabinets, an undermount sink and a niche
Inspiration for a mid-sized transitional master white tile and subway tile bathroom remodel in Philadelphia with white walls, shaker cabinets, gray cabinets, an undermount sink and a niche
1