
Search results for "Maroon walls" in Home Design Ideas

 eMOD Construction Inc.
Inspiration for a contemporary home office remodel in Chicago with white walls

 BEHR®
BEHR®Left Wall Color: Rumors MQ1-15
Right Wall Color: Cavern Clay MQ2-41
Trim Color: Elusive Dawn MQ2-36
Bedroom - modern bedroom idea in Orange County
Bedroom - modern bedroom idea in Orange County
 Arthur Rutenberg-Oakmont Custom Homes

Example of a large transitional master carpeted and beige floor bedroom design in Miami with red walls and no fireplace
Find the right local pro for your project

 Red Leaf Interiors, LLC
Reid Rolls Photography
Inspiration for a bedroom timeless boy kids' bedroom remodel in Nashville with brown walls
Inspiration for a bedroom timeless boy kids' bedroom remodel in Nashville with brown walls
 Greg Holm
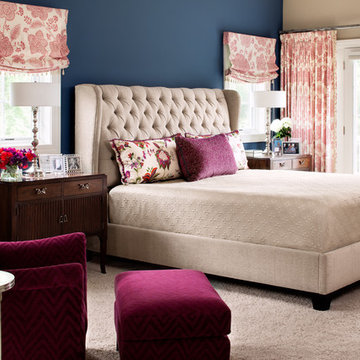
This project was such a joy to work on! The Georgian Colonial was home to a young family, whose transitional taste aligned well with their love of neutral palettes with pops of saturated color. See the beautiful transformation!
Photography by David Bader
 Fiorentino Group Architects
Photo Credit: Joseph St. Pierre

Mid-sized farmhouse light wood floor enclosed dining room photo in Boston with red walls
Mid-sized farmhouse light wood floor enclosed dining room photo in Boston with red walls

 Trust the Vision Decor
Key Studio Photography
Inspiration for a small contemporary open concept medium tone wood floor living room remodel in Philadelphia with beige walls and a tv stand
Inspiration for a small contemporary open concept medium tone wood floor living room remodel in Philadelphia with beige walls and a tv stand

Sponsored
Westerville, OH

Custom Home Works
Franklin County's Award-Winning Design, Build and Remodeling Expert
 Just Jill! Interiors
Megan Kime

Inspiration for a mid-sized transitional built-in desk carpeted and brown floor home office remodel in Raleigh with red walls and no fireplace
Inspiration for a mid-sized transitional built-in desk carpeted and brown floor home office remodel in Raleigh with red walls and no fireplace
 Karen Peterson Interiors
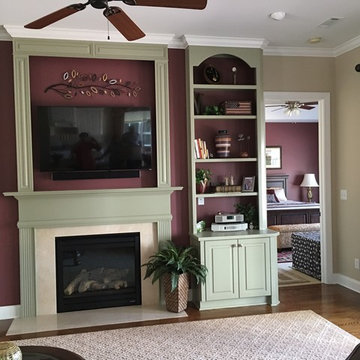
Mid-sized elegant open concept medium tone wood floor family room photo in Atlanta with beige walls, a standard fireplace, a tile fireplace and a wall-mounted tv

 Linden L.A.N.D. Group
Rebecca Lindenmeyr
This is an example of a traditional full sun front yard stone garden path in Burlington.
This is an example of a traditional full sun front yard stone garden path in Burlington.
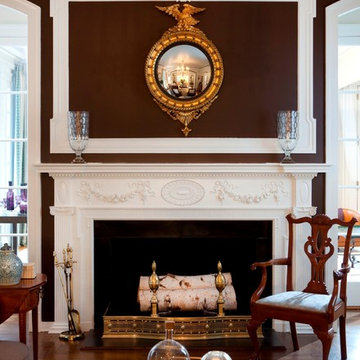
 S. B. Long Interiors
photographed by Keith Scott Morton
Example of a classic dark wood floor living room design in New York with brown walls, a standard fireplace and no tv
Example of a classic dark wood floor living room design in New York with brown walls, a standard fireplace and no tv

 Brooke Cole Interiors
Example of a transitional dark wood floor and brown floor living room design in Charlotte with gray walls, a standard fireplace and a brick fireplace

Sponsored
Columbus, OH

Hope Restoration & General Contracting
Columbus Design-Build, Kitchen & Bath Remodeling, Historic Renovations

 LABLstudio
 West Village Bachelor pad bedroom, featuring a hand-painted geometric design that highlights the pre-war features of the space, like the picture moldings. Additionally, because the client wanted both a work space and a place to put his TV (the pre-war wall could not hold a wall mounted tv!), we designed a custom desk/console piece out of reclaimed wood and metal hairpin legs that served both purposes, and fit the space perfectly.
Photos by Matthew Williams
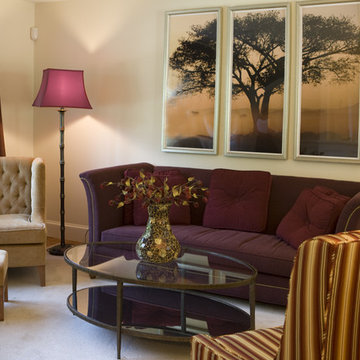
 DW Design & Decor LLC
Open Floorplan
Our homeowner's favorite colors in this design solution were eggplant, maroon and gold. Since this large room was an open floorplan, our colors, materials and textures could be seen from all corners of the room. We chose to keep the spaces unified by strategically using the fabrics and patterns in specific areas of the rooms to unify the spaces and keep a comfortable design and color flow.
A custom sectional was specially created for the tight space across from the fireplace and TV. Located next to the kitchen and outside slider, we were able to maximize the seating, without obstructing the walkway. Beautiful photography in the form of a large triptych for the Living Room, and smaller framed pieces in the Sitting Room, completed our design against lightly colored painted walls.
Photography by Nick Daunys

 Independent Carpet One Floor & Home
Example of a mid-sized classic formal and open concept carpeted living room design in Detroit with red walls, a standard fireplace and a plaster fireplace

 DiFiore & Partners
Eat-in kitchen - country eat-in kitchen idea in Philadelphia with raised-panel cabinets and white cabinets

Sponsored
Delaware, OH

Buckeye Basements, Inc.
Central Ohio's Basement Finishing ExpertsBest Of Houzz '13-'21
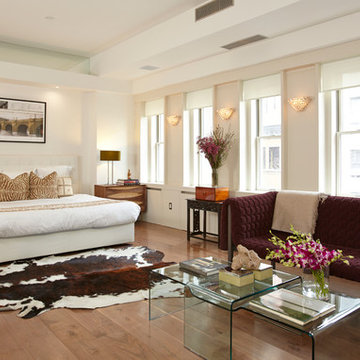


 McClean Design
Designer: Paul McClean
Project Type: New Single Family Residence
Location: Los Angeles, CA
Approximate Size: 8,500 sf
Completion Date: 2012
Photographer: Nick Springett & Jim Bartsch

 Lawrence-Mayer Interior Design
A rustic and warm open layout from kitchen to dining to sitting area. Entertain a plethora of guests comfortably here! Deep shades of maroon on the walls ties into the custom covered dining chairs and love seat by the window!
1