
Search results for "Miller paint" in Home Design Ideas

 Massucco Warner Miller Interior Design
Living room - coastal formal living room idea in Seattle with a standard fireplace and green walls

 AR Homes by American Eagle Builders
Inspiration for a timeless freestanding desk medium tone wood floor study room remodel in Other with blue walls

Utility room - transitional utility room idea in Portland with gray cabinets, white walls and a stacked washer/dryer
Find the right local pro for your project
 Weinmann Painting
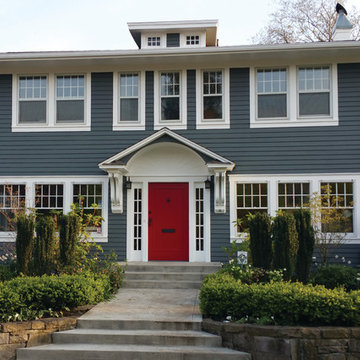
This beautiful dutch colonial home in NE Portland was painted with Miller Paint's "Polished Pewter", a deep gray-blue that really makes the white trim and red door pop!
 Arciform

Subtle exterior detailing was designed to not overwhelm the original house. The front porch was remodeled and dormer windows replaced in harmony with the original features. a custom gate with reclaimed doors glide on barn door hardware, leading to an outdoor living room.
 Massucco Warner Miller Interior Design
Transitional l-shaped dark wood floor kitchen photo in Seattle with a farmhouse sink, recessed-panel cabinets, blue cabinets, stainless steel appliances, an island and white backsplash

 Hudson & Miller Home
David Tsai, Wirken Photography
Large elegant dark wood floor family room photo in Kansas City with white walls
Large elegant dark wood floor family room photo in Kansas City with white walls



 Shelley Morris Interiors
Michael Biondo Pototgraphy
Elegant built-in desk light wood floor home office photo in New York with blue walls
Elegant built-in desk light wood floor home office photo in New York with blue walls
 Don R Titus, Residential Architect LLC
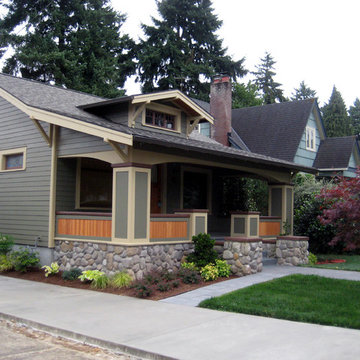
Front porch with new stone base and new paint colors.
Small arts and crafts one-story concrete fiberboard exterior home photo in Portland
Small arts and crafts one-story concrete fiberboard exterior home photo in Portland

 House of L
Jason Miller, Pixelate LTD
Elegant dedicated laundry room photo in Cleveland with white cabinets, gray walls and white countertops
Elegant dedicated laundry room photo in Cleveland with white cabinets, gray walls and white countertops

 Walls too Windows, Interior Design
Small compact master bath remodeled for maximum functionality
Small elegant master beige tile and travertine tile travertine floor and multicolored floor walk-in shower photo in Portland with raised-panel cabinets, medium tone wood cabinets, a wall-mount toilet, beige walls, an undermount sink, quartz countertops and a hinged shower door
Small elegant master beige tile and travertine tile travertine floor and multicolored floor walk-in shower photo in Portland with raised-panel cabinets, medium tone wood cabinets, a wall-mount toilet, beige walls, an undermount sink, quartz countertops and a hinged shower door
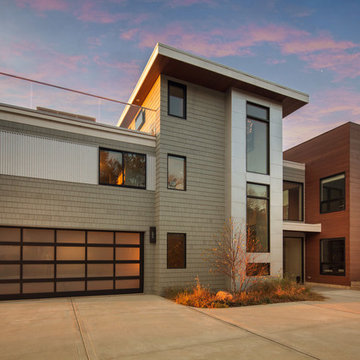
 MILLER + MILLER Architectural Photography
Modern contemporary front elevation in Saugatuck, Michigan.
Photo Credits: MILLER+MILLER Architectural Photography | https://www.mmarchitecturalphotography.com

 Craftsman Design and Renovation
DeWils Cabinetry
Photos: Eckert & Eckert Photography
Eat-in kitchen - small craftsman galley linoleum floor eat-in kitchen idea in Portland with a farmhouse sink, shaker cabinets, white cabinets, stainless steel appliances, no island, granite countertops, black backsplash and stone slab backsplash
Eat-in kitchen - small craftsman galley linoleum floor eat-in kitchen idea in Portland with a farmhouse sink, shaker cabinets, white cabinets, stainless steel appliances, no island, granite countertops, black backsplash and stone slab backsplash



 Roy Miller Painting, Inc.
Mid-sized transitional guest light wood floor and brown floor bedroom photo in Orange County with white walls and no fireplace

Inspiration for a mid-sized mid-century modern concrete floor kitchen/dining room combo remodel in Portland with white walls
 Diff Miller Style & Design
Lawrence Te

Inspiration for a transitional dark wood floor bedroom remodel in Philadelphia with orange walls
Inspiration for a transitional dark wood floor bedroom remodel in Philadelphia with orange walls

 Kimberley Bryan
Kimberley Bryan
Inspiration for a 1960s formal and open concept concrete floor living room remodel in Los Angeles with white walls, a standard fireplace, a stone fireplace and a wall-mounted tv
Inspiration for a 1960s formal and open concept concrete floor living room remodel in Los Angeles with white walls, a standard fireplace, a stone fireplace and a wall-mounted tv



 PHASE2 BUILDERS INC.
The aim was to restore this room to its Victorian era splendor including custom wood panel wainscoting, and original cove ceilings. Focal lighting from Restoration Hardware. Wallpaper is hand printed and installed from Printsburgh.
Photo: Christopher Stark

 JDI Construction
Immerse yourself in this green kitchen oasis, where luxurious gold hardware accents every corner. The striking green cabinets steal the spotlight, elegantly contrasting with the crisp white countertops and backsplash. This harmonious blend of colors and textures creates a vibrant yet sophisticated space, inviting you to enjoy both cooking and entertaining in style.
 Lancor Construction Group, Inc.

Example of a classic deck design in New York with no cover and a bbq area
1