
Search results for "Mini golf course" in Home Design Ideas

 Pineapple House Interior Design
The kitchen sparkles with state-of-the-art stainless steel appliances, white painted and mirrored cabinetry, walls of polished lacquer, and a massive granite island that spills over the top and down its sides.
A Bonisolli Photography

 Drewett Works
The subterranean "19th Hole" entertainment zone wouldn't be complete without a big-screen golf simulator that allows enthusiasts to practice their swing.
The Village at Seven Desert Mountain—Scottsdale
Architecture: Drewett Works
Builder: Cullum Homes
Interiors: Ownby Design
Landscape: Greey | Pickett
Photographer: Dino Tonn
https://www.drewettworks.com/the-model-home-at-village-at-seven-desert-mountain/
 Pineapple House Interior Design
Two guest bedrooms continue the villa's pale pallet, accented by bursts of sparkle and glam that reveal their energetic, though soft, personality.
A Bonisolli Photography
Find the right local pro for your project

 Boardwalk Builders
Three Season room with views of the golf course.
Boardwalk Builders,
Rehoboth Beach, DE
www.boardwalkbuilders.com
Sue Fortier
Example of a mid-sized classic ceramic tile sunroom design in Other with a standard ceiling
Example of a mid-sized classic ceramic tile sunroom design in Other with a standard ceiling

 HMH Architecture + Interiors
Using the same materials inside and out: Cedar T&G siding, buff sandstone and bronze accents the line between inside/outside is blurred.
© Andrew Pogue
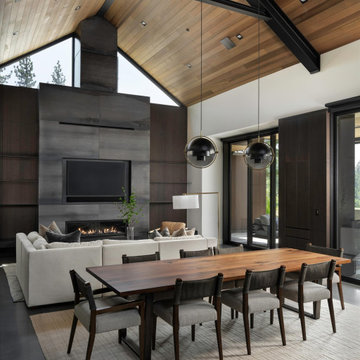
 Ryan Borman Architecture
Great room - contemporary concrete floor, black floor, exposed beam, vaulted ceiling and wood ceiling great room idea in Sacramento with white walls
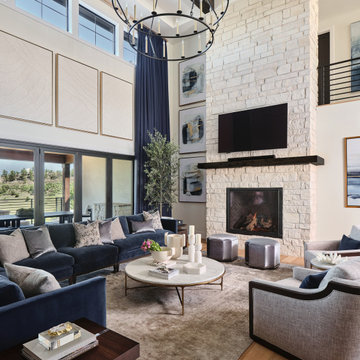
 Haven Design and Construction
This breathtaking two-story great room is the focal point of this mountain home with golf course and lake views and a cozy fireplace. The 23-foot-tall soaring ceilings and a large two-tier chandelier anchor the space. A deep cobalt blue velvet sofa provides ample seating, along with deep comfortable wood framed swivel chairs to take in the view. The client always admired her grandmother's blue velvet sofa as a child and requested that we re-create this beautiful memory for her in the family's new space. The 22' tall navy drapery frames the view perfectly and colorful modern artwork finishes off the grand space.

Sponsored
Columbus, OH
Free consultation for landscape design!

Peabody Landscape Group
Columbus' Reliable Landscape Design & Contracting
 Celtic Custom Homes
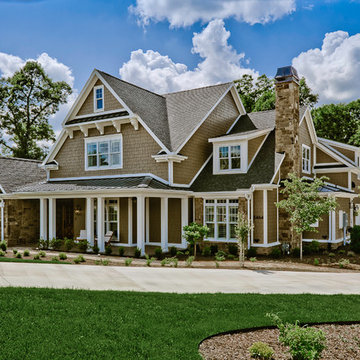
This 6700 sq. ft. three level home has 5 bedrooms and 5 full baths with 2 half baths. The home backs up to a private golf course and includes a theater room, craft room, two laundry rooms, a man cave, and outdoor kitchen and swimming pool. It was Celtic's 2018 Parade of Homes entry.
 elise irving flashman

A masculine bedroom for a professional golfer. Salon style art wall with collection of satellsite images of the worlds best golf courses. Mix of mid century, and deco vintage pieces and new custom designed furniture.
photos by elise irving

 Patio Pools and Spas
This gorgeous backyard project covered every square inch of this customer’s backyard and was nestled in to a tight backyard access without disturbing the existing trees or golf course. The customer had very contemporary and modern tastes and wanted that reflected in their pool and backyard design.
A stunning 1” blue glass tiled raised planter box* with 5 water features gracefully separates this geometrically perfect Pebble Sheen swimming pool from the golf course it overlooks and green low-maintenance Southwest plants & floral separate the view. A dam wall separates the roomy therapeutic in-ground semi-circle spa from the pool area. The side of the pool closest to the home is a straight parallel line, with the opposing side geometrically rounded with both the raised pattern pavers and the wrought iron fence matching patterns precisely.
The ( wireless EZ Touch remote operated ) pool equipment is on the side of the home allowing spacious deck space for those who enjoy this contemporary backyard.
Of note, the same 1” glass tiles from the raised planter were used throughout the home’s interior to integrate outdoor & indoor elements.
 Pineapple House Interior Design
The master bedroom is a symphony of textures and patterns with its horizontal banded walls, hexagonal ceiling design, and furnishings that include a sunburst inlaid bone chest, star bamboo silk rug and quatrefoil sheers.
A Bonisolli Photography
 Celtic Custom Homes
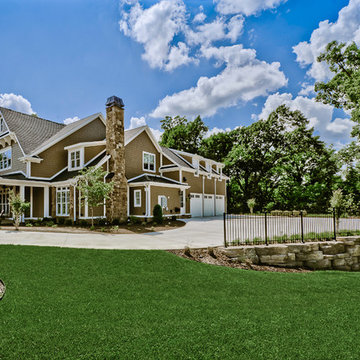
This 6700 sq. ft. three level home has 5 bedrooms and 5 full baths with 2 half baths. The home backs up to a private golf course and includes a theater room, craft room, two laundry rooms, a man cave, and outdoor kitchen and swimming pool. It was Celtic's 2018 Parade of Homes entry.
 Design Directives, LLC
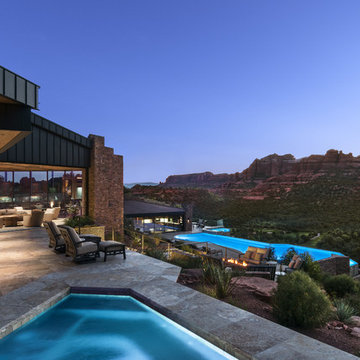
Dramatic pool and spa with firepit. Indoor outdoor living, Negative edge pool is olympic length and edge literally falls off a cliff. Pool cabana has golf course views
Project designed by Susie Hersker’s Scottsdale interior design firm Design Directives. Design Directives is active in Phoenix, Paradise Valley, Cave Creek, Carefree, Sedona, and beyond.
For more about Design Directives, click here: https://susanherskerasid.com/
To learn more about this project, click here: https://susanherskerasid.com/sedona/

Sponsored
Delaware, OH

Buckeye Basements, Inc.
Central Ohio's Basement Finishing ExpertsBest Of Houzz '13-'21

 Richard Taylor Architects
C. A. Robinson Photographic
Example of a classic home bar design in Columbus
Example of a classic home bar design in Columbus
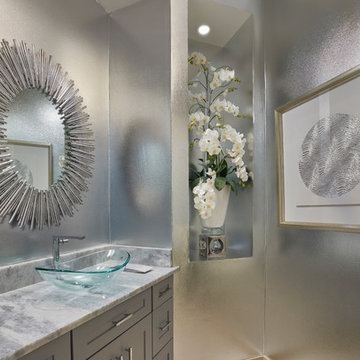
 Annie Santulli Designs
Bright space with elegant beach feel, golf course views and stunning architectural features. Use of oversized art, lux fabrics and textures as well as sculptural chandeliers and lighting create a unique luxurious space with a warm inviting aesthetic. Robert Brantley Photography
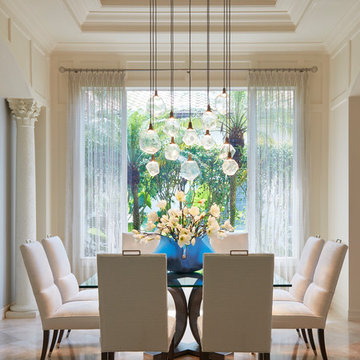 Annie Santulli Designs
Bright space with elegant beach feel, golf course views and stunning architectural features. Use of oversized art, lux fabrics and textures as well as sculptural chandeliers and lighting create a unique luxurious space with a warm inviting aesthetic. Robert Brantley Photography
 HMH Architecture + Interiors
Artistically composed cabinets, shelving, TV, and fireplace create a focal point adjacent to the views of the golf course.
© Andrew Pogue Photo
Living room - mid-sized modern open concept and formal dark wood floor and brown floor living room idea in Denver with black walls, a metal fireplace, a ribbon fireplace and a media wall
Living room - mid-sized modern open concept and formal dark wood floor and brown floor living room idea in Denver with black walls, a metal fireplace, a ribbon fireplace and a media wall
Sponsored
Columbus, OH
Free consultation for landscape design!
Peabody Landscape Group
Columbus' Reliable Landscape Design & Contracting
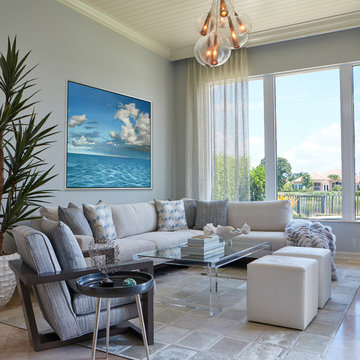 Annie Santulli Designs
Bright space with elegant beach feel, golf course views and stunning architectural features. Use of oversized art, lux fabrics and textures as well as sculptural chandeliers and lighting create a unique luxurious space with a warm inviting aesthetic. Robert Brantley Photography
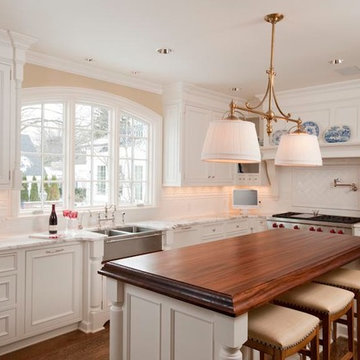
 Corinthian Fine Homes
This homeowner lived on a very prominent golf course and wanted to feel like he was on the putting green of the 9th hole while standing at his family room window. The existing layout of the home had the garage enjoying that view with the outdated dining room, family room and kitchen further back on the lot. We completely demoed the garage and a section of the home, allowing us to design and build with that view in mind. The completed project has the family room at the back of the home with a gorgeous view of the golf course from two large curved bay windows. A new fireplace with custom cabinetry and shelf niches and coffered high ceilings makes this room a treasure. The new kitchen boasts of white painted cabinetry, an island with wood top and a 6 burner Wolf cooktop with a custom hood, white tile with multiple trim details and a pot filler faucet. A Butler’s Pantry was added for entertaining complete with beautiful white painted cabinetry with glass upper cabinets, marble countertops and a prep sink and faucet. We converted an unused dining room into a custom, high-end home office with beautiful site- built mahogany bookcases to showcase the homeowners book collections. To complete this renovation, we added a “friends” entry and a mudroom for improved access and functionality. The transformation is not only efficient but aesthetically pleasing to the eye and exceeded the homeowner’s expectations to enjoy their view of the 9th hole.

1