
Search results for "Modern front entry" in Entry Photos
Refine by:
Budget
Sort by:Relevance
1 - 20 of 9,076 photos
Item 1 of 3
 Supple Homes, Inc

Example of a mid-sized minimalist light wood floor and brown floor entryway design in San Francisco with white walls and a light wood front door
 Cathie Hong Interiors

This Australian-inspired new construction was a successful collaboration between homeowner, architect, designer and builder. The home features a Henrybuilt kitchen, butler's pantry, private home office, guest suite, master suite, entry foyer with concealed entrances to the powder bathroom and coat closet, hidden play loft, and full front and back landscaping with swimming pool and pool house/ADU.
 Supple Homes, Inc

Mid-sized minimalist light wood floor and brown floor entryway photo in San Francisco with white walls and a light wood front door
Find the right local pro for your project
 Castlewood Doors & Millwork

Hand made exterior custom door.
Example of a large minimalist travertine floor and beige floor entryway design in Denver with white walls and a glass front door
Example of a large minimalist travertine floor and beige floor entryway design in Denver with white walls and a glass front door
 Visbeen Architects
Builder: Brad DeHaan Homes
Photographer: Brad Gillette

Every day feels like a celebration in this stylish design that features a main level floor plan perfect for both entertaining and convenient one-level living. The distinctive transitional exterior welcomes friends and family with interesting peaked rooflines, stone pillars, stucco details and a symmetrical bank of windows. A three-car garage and custom details throughout give this compact home the appeal and amenities of a much-larger design and are a nod to the Craftsman and Mediterranean designs that influenced this updated architectural gem. A custom wood entry with sidelights match the triple transom windows featured throughout the house and echo the trim and features seen in the spacious three-car garage. While concentrated on one main floor and a lower level, there is no shortage of living and entertaining space inside. The main level includes more than 2,100 square feet, with a roomy 31 by 18-foot living room and kitchen combination off the central foyer that’s perfect for hosting parties or family holidays. The left side of the floor plan includes a 10 by 14-foot dining room, a laundry and a guest bedroom with bath. To the right is the more private spaces, with a relaxing 11 by 10-foot study/office which leads to the master suite featuring a master bath, closet and 13 by 13-foot sleeping area with an attractive peaked ceiling. The walkout lower level offers another 1,500 square feet of living space, with a large family room, three additional family bedrooms and a shared bath.
 Sans Soucie Art Glass

Glass Front Doors, Entry Doors that Make a Statement! Your front door is your home's initial focal point and glass doors by Sans Soucie with frosted, etched glass designs create a unique, custom effect while providing privacy AND light thru exquisite, quality designs! Available any size, all glass front doors are custom made to order and ship worldwide at reasonable prices. Exterior entry door glass will be tempered, dual pane (an equally efficient single 1/2" thick pane is used in our fiberglass doors). Selling both the glass inserts for front doors as well as entry doors with glass, Sans Soucie art glass doors are available in 8 woods and Plastpro fiberglass in both smooth surface or a grain texture, as a slab door or prehung in the jamb - any size. From simple frosted glass effects to our more extravagant 3D sculpture carved, painted and stained glass .. and everything in between, Sans Soucie designs are sandblasted different ways creating not only different effects, but different price levels. The "same design, done different" - with no limit to design, there's something for every decor, any style. The privacy you need is created without sacrificing sunlight! Price will vary by design complexity and type of effect: Specialty Glass and Frosted Glass. Inside our fun, easy to use online Glass and Entry Door Designer, you'll get instant pricing on everything as YOU customize your door and glass! When you're all finished designing, you can place your order online! We're here to answer any questions you have so please call (877) 331-339 to speak to a knowledgeable representative! Doors ship worldwide at reasonable prices from Palm Desert, California with delivery time ranges between 3-8 weeks depending on door material and glass effect selected. (Doug Fir or Fiberglass in Frosted Effects allow 3 weeks, Specialty Woods and Glass [2D, 3D, Leaded] will require approx. 8 weeks).
 Impact Precious Wood

Serrano Model, Mahogany Wood Double Doors, Frosted Impact Glass, Multipoint Lock Sysytem, Paumelles Hinges, IPWI Stainless Steel Square Pull, Natural Sikkens Finish
 Letendre Concrete and Design, Inc.
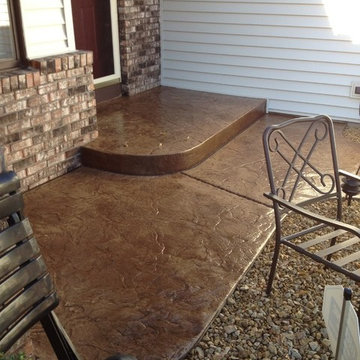
Inspiration for a mid-sized modern entryway remodel in Minneapolis

 Alair Homes Houston
This beautiful custom home has it all with the grand double door entry, modern open layout, contemporary kitchen and lavish master suite. Light hardwood floors and white walls give an elegant art gallery feel that makes this home very warm and inviting.

 Bauhaus Custom Homes
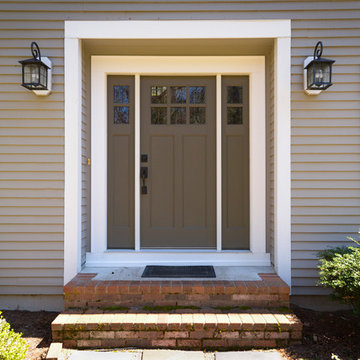

Inspiration for a mid-sized modern light wood floor and gray floor entryway remodel in Dallas with white walls and an orange front door
 Kitchen Fantastic SJ

Entryway - mid-sized modern entryway idea in San Francisco with white walls and a metal front door
 Pu'uwai Design & Construction

The plantation style entry creates a stunning entrance to the home with it's low rock wall and half height rock columns the double white pillars add interest and a feeling of lightness to the heavy rock base. The exterior walls are finished in a white board and batten paneling, with black windows, and large dark bronze sconces. The large glass front door opens into the great room. The freshly planted tropical planters can be seen just beginning to grow in.
 Old Town Design Group
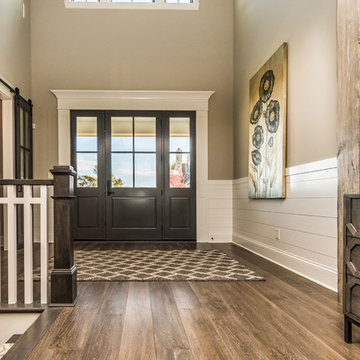
Sliding barn doors lead the way into office space.
Photo by: Thomas Graham
Minimalist medium tone wood floor entryway photo in Indianapolis with beige walls and a dark wood front door
Minimalist medium tone wood floor entryway photo in Indianapolis with beige walls and a dark wood front door
 Modern Fabrication
Ken Spurgin

Entryway - mid-sized modern concrete floor entryway idea in Salt Lake City with white walls and a metal front door
Entryway - mid-sized modern concrete floor entryway idea in Salt Lake City with white walls and a metal front door
 Dan Nelson, Designs Northwest Architects
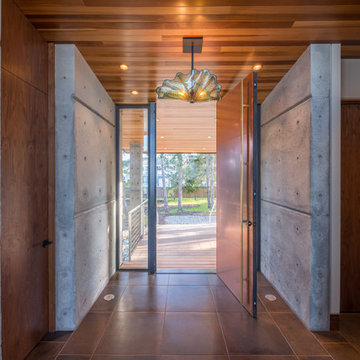
Photography by Lucas Henning.
Entryway - small modern porcelain tile and beige floor entryway idea in Seattle with gray walls and a metal front door
Entryway - small modern porcelain tile and beige floor entryway idea in Seattle with gray walls and a metal front door
 MAIDEN Steel

Modern Red Steel Pivot Door designed and built by NOEdesignCo. for MAIDEN
Inspiration for a large modern concrete floor and gray floor entryway remodel in San Diego with beige walls and a red front door
Inspiration for a large modern concrete floor and gray floor entryway remodel in San Diego with beige walls and a red front door
 Alan Dunn Landscape Design

Example of a huge minimalist concrete floor entryway design in Los Angeles with white walls and a medium wood front door
 Cooper Joseph Studio
Elliott Kaufman Photography

Example of a minimalist entryway design in New York with a glass front door
Example of a minimalist entryway design in New York with a glass front door
 Old Town Design Group

Sliding barn doors lead the way into office space.
Photo by: Thomas Graham
Inspiration for a modern medium tone wood floor entryway remodel in Indianapolis with beige walls and a dark wood front door
Inspiration for a modern medium tone wood floor entryway remodel in Indianapolis with beige walls and a dark wood front door
1