

Modern Transitional Kitchen
Transitional Kitchen, Tampa
This kitchen renovation transformed the existing space with a dramatic new material palette while working largely within the home's established footprint.
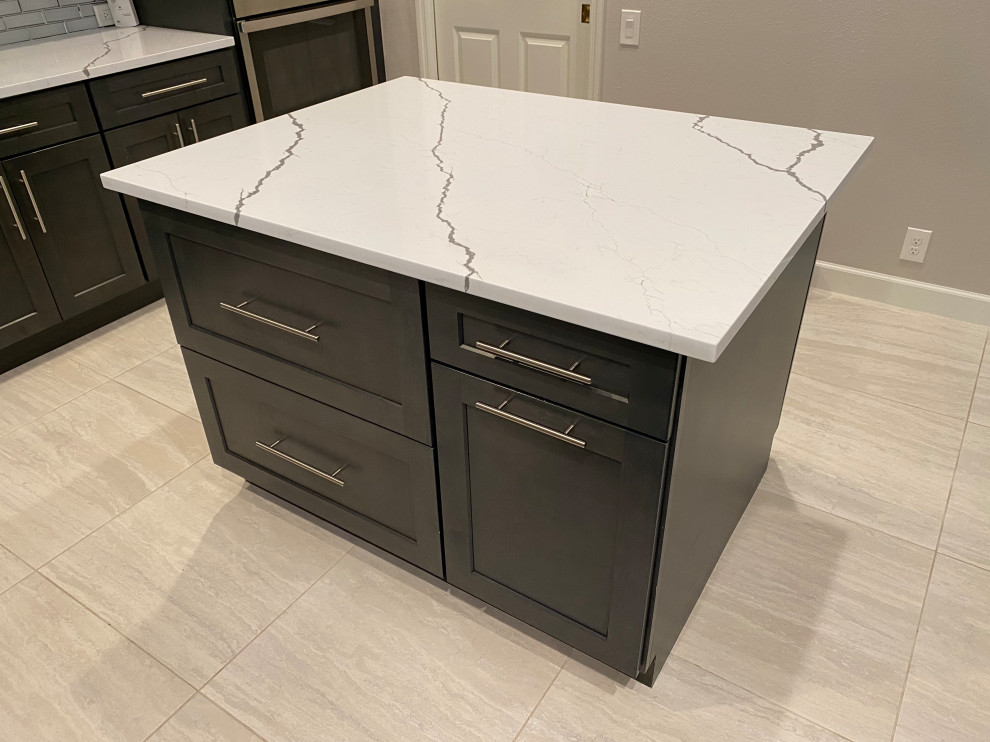
Dark charcoal shaker-style cabinetry replaced the previous kitchen storage, creating a sophisticated contrast against bright white quartz countertops with expressive gray veining. The new cabinetry extends vertically with stacked upper cabinets and glass-front accents, maximizing storage while giving the kitchen a more substantial, built-in appearance.
A glossy gray subway tile backsplash adds dimension and subtle reflection along the main cooking and prep areas, complementing the stainless steel appliances and brushed metal cabinet hardware. The cooktop wall was redesigned around a streamlined stainless steel range hood, while a tall appliance cabinet integrates the double ovens into the surrounding cabinetry for a cleaner, more cohesive look.
Generous quartz work surfaces continue through the kitchen, including the island and sink area, providing additional prep space and reinforcing the high-contrast palette. The dark cabinetry is balanced by light flooring, soft neutral walls, and white countertops, keeping the room bright despite the deeper cabinet finish.
The result is a modern transitional kitchen that feels more refined, organized, and intentional while preserving the functionality of the existing layout.
Design features: dark shaker cabinetry, semi-custom kitchen cabinets, stacked upper cabinets, glass-front cabinets, white quartz countertops, gray-veined quartz, glossy subway tile backsplash, stainless steel appliances, double wall ovens, built-in microwave, stainless steel range hood, brushed metal hardware, kitchen island, undermount sink, and large-format tile flooring.

Other Photos in Modern Transitional Kitchen


