
Modern Balcony Ideas
Refine by:
Budget
Sort by:Popular Today
1 - 20 of 3,570 photos

 Andover Landscape Design & Construction
Our long-time clients wanted a bit of outdoor entertainment space at their Boston penthouse, and while there were some challenges due to location and footprint, we agreed to help. The views are amazing as this space overlooks the harbor and Boston’s bustling Seaport below. With Logan Airport just on the other side of the Boston Harbor, the arriving jets are a mesmerizing site as their lights line up in preparation to land.
The entire space we had to work with is less than 10 feet wide and 45 feet long (think bowling-alley-lane dimensions), so we worked extremely hard to get as much programmable space as possible without forcing any of the areas. The gathering spots are delineated by granite and IPE wood floor tiles supported on a custom pedestal system designed to protect the rubber roof below.
The gas grill and wine fridge are installed within a custom-built IPE cabinet topped by jet-mist granite countertops. This countertop extends to a slightly-raised bar area for the ultimate view beyond and terminates as a waterfall of granite meets the same jet-mist floor tiles… custom-cut and honed to match, of course.
Moving along the length of the space, the floor transitions from granite to wood, and is framed by sculptural containers and plants. Low-voltage lighting warms the space and creates a striking display that harmonizes with the city lights below. Once again, the floor transitions, this time back to granite in the seating area consisting of two counter-height chairs.
"This purposeful back-and-forth of the floor really helps define the space and our furniture choices create these niches that are both aesthetically pleasing and functional.” - Russell
The terrace concludes with a large trough planter filled with ornamental grasses in the summer months and a seasonal holiday arrangements throughout the winter. An ‘L’-shaped couch offers a spot for multiple guests to relax and take in the sounds of a custom sound system — all hidden and out of sight — which adds to the magical feel of this ultimate night spot.

 Keuka Studios, Inc
Cable Railing posts embedded into Brazilian Walnut (IPE) decking.
Inspiration for a modern balcony balcony remodel in New York with a roof extension
Inspiration for a modern balcony balcony remodel in New York with a roof extension
 Terraform
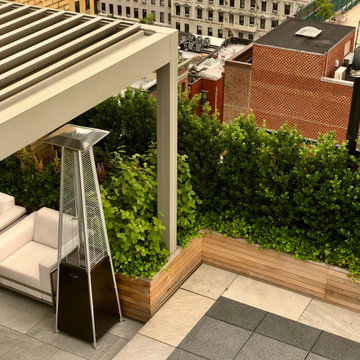
Powder coated aluminum planters with horizontal teak cladding.
Minimalist balcony container garden photo in New York
Minimalist balcony container garden photo in New York
Find the right local pro for your project
 Corbin Reeves Construction

Example of a mid-sized minimalist glass railing balcony design in Orange County with no cover


 steveshannondesign.com
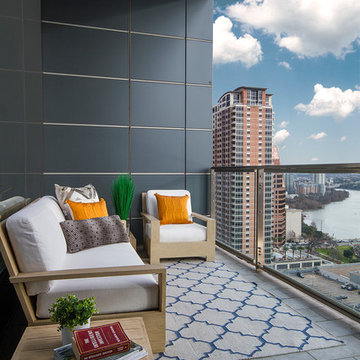
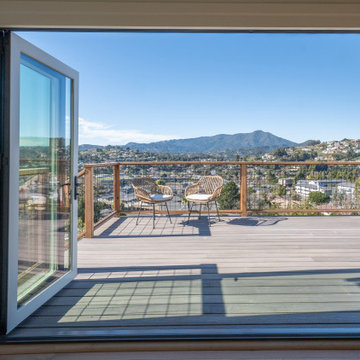

Inspiration for a mid-sized modern cable railing balcony remodel in Houston with a roof extension
 St. Pierre Construction

Second floor balcony featuring Ipe decking, stucco walls topped with glass pane railing showing off the beautiful, expansive marsh views
Minimalist glass railing balcony photo in Charleston with a roof extension
Minimalist glass railing balcony photo in Charleston with a roof extension
 Visual Jill Inc.
Photography by Peter Lyons
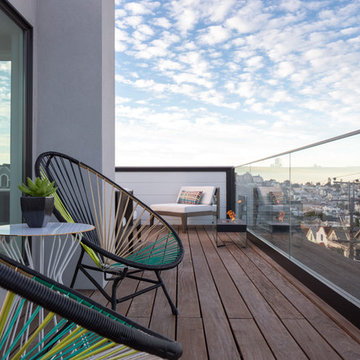
Balcony - modern rooftop balcony idea in San Francisco with no cover
Balcony - modern rooftop balcony idea in San Francisco with no cover


 Joel Reis Architecture and Real Estate Photography
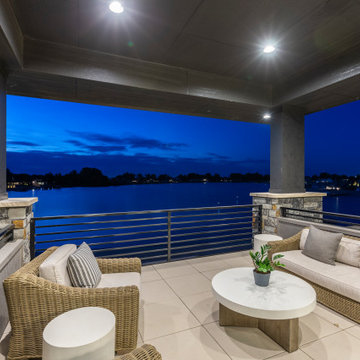
Balcony - huge modern mixed material railing balcony idea in Los Angeles
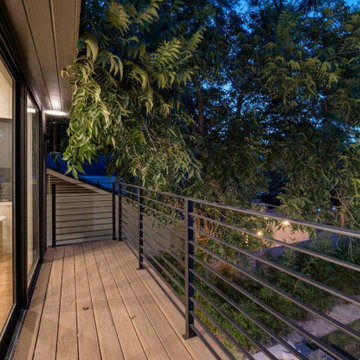


 SOLSTICE Planning and Architecture
Large minimalist metal railing balcony photo in Tampa with a roof extension

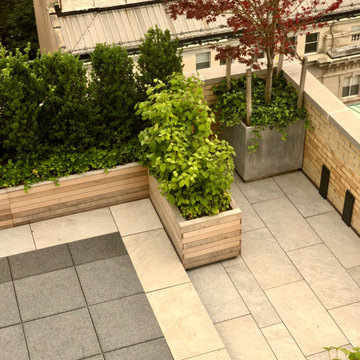 Terraform
Powder coated aluminum base planters with teak cladding
Example of a minimalist balcony design in New York
Example of a minimalist balcony design in New York
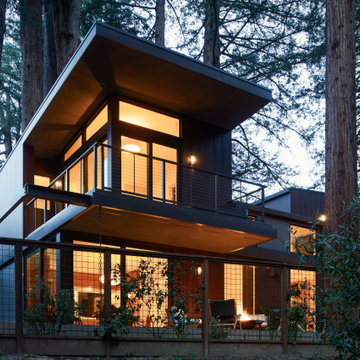


 Design Appruv, Inc.
The Guzmans wanted to do a new fresh modern aesthic look for their home and add on a balcony to enjoy San Diego sunshine while being able to watch over their kids play in the yard.
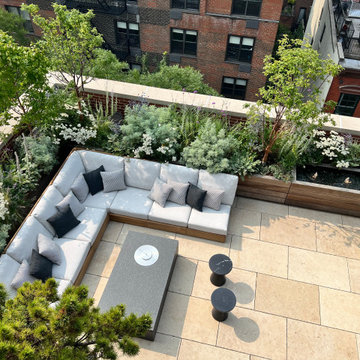 Terraform
Powder coated aluminum planters with cedar cladding line the wall of an NYC balcony. A matching water feature sits in between planters.
Minimalist balcony container garden photo in New York
Minimalist balcony container garden photo in New York
 Terraform
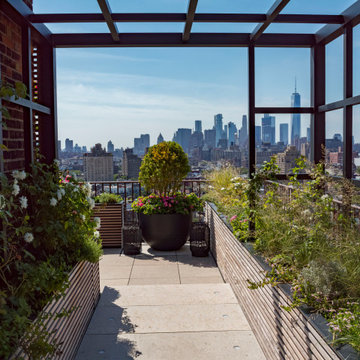
A powder coated aluminum pergola covers aluminum planters with ipe cladding on an NYC balcony.
Inspiration for a modern balcony container garden remodel in New York with a pergola
Inspiration for a modern balcony container garden remodel in New York with a pergola
Modern Balcony Ideas
1