
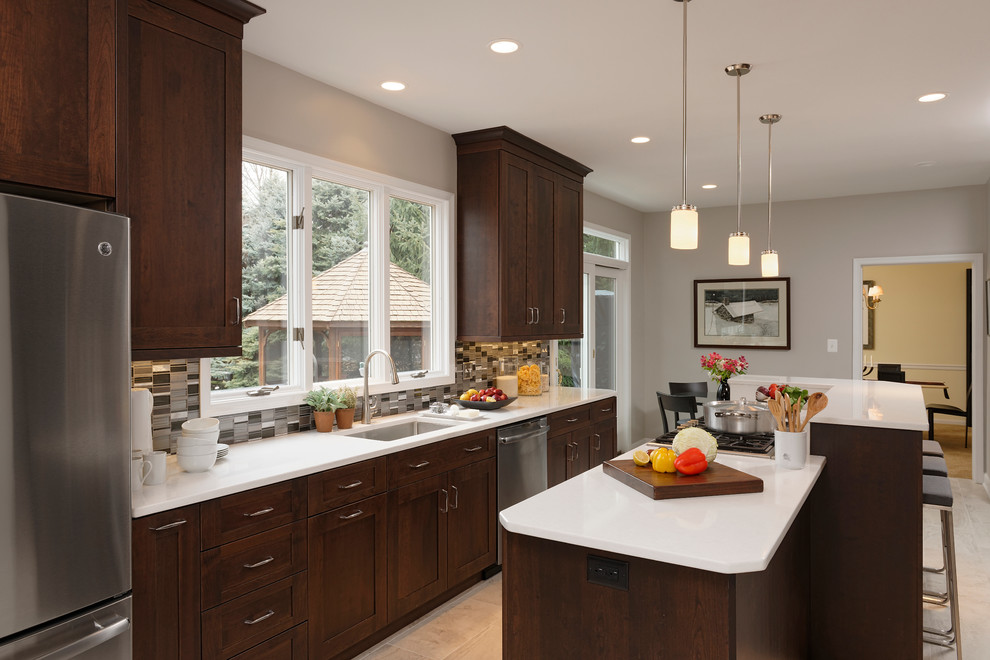

Modified galley kitchen
Transitional Kitchen, Baltimore
The owners of this 25-year old home always knew the existing kitchen needed help. The L shaped layout with a very small island did not make very good use of the space. Due to having two windows, five doorways and a sliding door, there wasn't adequate wall cabinet storage. so the challenge was to redesign the kitchen with more upper storage and enlarge the island. the client also wanted to add seating for three people or more and have a spacial place for entertaining. By modified the gallery kitchen layout, eliminating one window and relocating the appliances, a more functional and kitchen with larger island was possible. The cabinets along the bar area were reduced in depth to enable the island to be wider. A clean transitional design was accomplished by using cherry wood cabinets white quartz counter tops stainless steel appliances and glass tile with aluminum inserts. This kitchen now features a bi-level island with seating for four with a dedicated counter space for entertaining.

Other Photos in Modified galley kitchen


