
Search results for "Motion sensor led light" in Home Design Ideas

 Studio Lux
Studio Lux introduced the cove elements, designed to conceal LED strip lights viewed at shallow angles from great distances, and eliminating harsh shadows generally caused by light valences.
Photography by Jim Bartsch

 transFORM Home
This breathtaking project by transFORM is just part of a larger renovation led by Becky Shea Design that transformed the maisonette of a historical building into a home as stylish and elegant as its owners.
Attention to detail was key in the configuration of the master closets and dressing rooms. The women’s master closet greatly elevated the aesthetic of the space with the inclusion of posh items like ostrich drawer faces, jewelry-like hardware, a dedicated shoe section, and glass doors. The boutique-inspired LED lighting system notably added a luxe look that’s both polished and functional.
Custom Closet by transFORM
Interior Design by Becky Shea Design
Photography by Sean Litchfield Photography

 Feeney Inc.
DesignRail® with LED under rail lighting.
Nat Rea Photography and Don A. Johnson Builder
Large trendy backyard deck photo in Baltimore with no cover
Large trendy backyard deck photo in Baltimore with no cover
Find the right local pro for your project
 Galilee Lighting
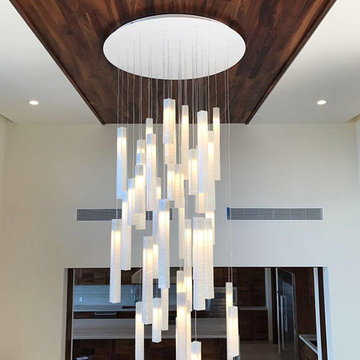
CONTEMPORARY X LONG CANDLES CHANDELIER.
The extra long multi pendant staircase chandelier in white has a beautiful modern design that will light the space throught a real piece of art.
The elegant design makes this beautiful lighting a statement chandelier that will elevate any space.
This amazing foyer chandelier is made with handcrafted fused art glass, with a unique glass texture that creates a magnificent light trensperancy.
Our modern staircase chandelier is custom made and can be designed in different sizes and shapes with any number of pendants to fit in any space.
The pendants are available in many unique beautiful colors of exotic glass. Our team will be happy to plan with you the size and length of each chandelier, to fit the room size and ceiling height in your space. WWW.GALILEELIGHTING.COM To receive our catalog by email, or for more details contact us: Sales@GalileeLighting.com
Call us today 305-807-8711
We deliver worldwide.



 Noble Renovation
Inspiration for a transitional gray tile gray floor and double-sink bathroom remodel in Raleigh with shaker cabinets, medium tone wood cabinets, gray walls, an undermount sink, gray countertops and a built-in vanity





 Balodemas Architects
Anice Hoachlander, Hoachlander Davis Photography
Example of a mid-sized 1960s l-shaped light wood floor and beige floor open concept kitchen design in DC Metro with flat-panel cabinets, white cabinets, an island, quartz countertops, white backsplash, ceramic backsplash, stainless steel appliances and an undermount sink
Example of a mid-sized 1960s l-shaped light wood floor and beige floor open concept kitchen design in DC Metro with flat-panel cabinets, white cabinets, an island, quartz countertops, white backsplash, ceramic backsplash, stainless steel appliances and an undermount sink

Inspiration for a contemporary u-shaped beige floor kitchen remodel in Austin with flat-panel cabinets, black cabinets and an island

 Foster Dale Architects, Inc.
Anthony May Photography
Inspiration for a large timeless l-shaped dark wood floor open concept kitchen remodel in Chicago with medium tone wood cabinets, wood countertops, beige backsplash, stainless steel appliances, an undermount sink and recessed-panel cabinets
Inspiration for a large timeless l-shaped dark wood floor open concept kitchen remodel in Chicago with medium tone wood cabinets, wood countertops, beige backsplash, stainless steel appliances, an undermount sink and recessed-panel cabinets
 Blackband Design
Blackband Design
949.872.2234
www.blackbanddesign.com

Inspiration for a mediterranean white tile and subway tile bathroom remodel in Orange County with an undermount sink, recessed-panel cabinets, white cabinets and brown walls
Inspiration for a mediterranean white tile and subway tile bathroom remodel in Orange County with an undermount sink, recessed-panel cabinets, white cabinets and brown walls

 Davida's Kitchen & Tiles
Overall view of the kitchen - The first island highlights the eating area with mid-tone cabinetry, exotic granite, and a decorative chandelier. The second island and surrounding cabinetry is white with cream countertops.
Photo: Bob Narod



Sponsored
Sunbury, OH

J.Holderby - Renovations
Franklin County's Leading General Contractors - 2X Best of Houzz!

 TruDesign Co. Inc.
Mid-sized transitional master gray tile and porcelain tile porcelain tile and gray floor bathroom photo in Boston with raised-panel cabinets, gray cabinets, gray walls, an undermount sink, quartz countertops and white countertops
 Koncerted - Home Automation & Home Media
The owner of this home in Maine involved Koncerted in the design process from day one, allowing us to create unique, integrated systems with no workarounds. Design was first priority for this client, so all tech—including whole home audio, full surveillance, video doorbells, home entertainment, and five televisions—was chosen and installed with a minimalist aesthetic in mind. This secure, tech-enabled home also has as its centerpiece a custom-made floating staircase with embedded motion-sensored LED lights that give it a glowing effect. Metalwork: Sincere Metal Works
Photographer: Keitaro Yoshioka

 Wiedemann Architects LLC
To create a more open plan, our solution was to replace the current enclosed stair with an open, glass stair and to create a proper dining space where the third bedroom used to be. This allows the light from the large living room windows to cascade down the length of the apartment brightening the front entry. The Venetian plaster wall anchors the new stair case and LED lights illuminate each glass tread.
Photography: Anice Hoachlander, Hopachlander Davis Photography

 Canterbury Design Kitchen Interiors
Beaux arts architecture of Blairsden was inspiration for kitchen. Homeowner wanted clean airy look while repurposing cold commercial cooking space to an aesthetically pleasing functional kitchen for family and friends or for a catering staff during larger gatherings.
Aside from the hand made LaCornue range, no appliances were to be be in the kitchen so as not to interfere with the aesthetic. Instead, the appliances were moved to an adjacent space and celebrated as their own aesthetic with complimentary stainless steel cabinetry and tiled walls.
The color pallet of the kitchen was intentionally subtle with tones of beige white and grey. Light was reintroduced into the space by rebuilding the east and north windows.
Traffic pattern was improved by moving range from south wall to north wall. Custom stainless structural window, with stainless steel screen and natural brass harlequin grill encapsulated in insulated frosted glass, was engineered to support hood and creates a stunning backdrop for the already gorgeous range.
All hardware in kitchen is unlacquered natural brass intentionally selected so as to develop its own patina as it oxides over time to give a true historic quality.
Other interesting point about kitchen:
All cabinetry doors 5/4"
All cabinetry interiors natural walnut
All cabinetry interiors on sensors and light up with LED lights that are routed into frames of cabinetry
Magnetic cutlery dividers in drawers enable user to reposition easily
Venician plaster walls
Lava stone countertops on perimeter
Marble countertop island
2 level cutting boards and strainers in sink by galley workstation

Sponsored
Westerville, OH

Inspired Closets Columbus
Innovative & Creative Custom Closet Designer Servicing Franklin County

 Shakuff
A beautiful contemporary modern open concept living room featuring our fused glass Tanzania pendant light chandelier in the stairwell.
Example of a trendy formal and open concept medium tone wood floor living room design in New York with beige walls, a standard fireplace and a stone fireplace
Example of a trendy formal and open concept medium tone wood floor living room design in New York with beige walls, a standard fireplace and a stone fireplace

 Change Your Bathroom©
The goal of this project was to upgrade the builder grade finishes and create an ergonomic space that had a contemporary feel. This bathroom transformed from a standard, builder grade bathroom to a contemporary urban oasis. This was one of my favorite projects, I know I say that about most of my projects but this one really took an amazing transformation. By removing the walls surrounding the shower and relocating the toilet it visually opened up the space. Creating a deeper shower allowed for the tub to be incorporated into the wet area. Adding a LED panel in the back of the shower gave the illusion of a depth and created a unique storage ledge. A custom vanity keeps a clean front with different storage options and linear limestone draws the eye towards the stacked stone accent wall.
Houzz Write Up: https://www.houzz.com/magazine/inside-houzz-a-chopped-up-bathroom-goes-streamlined-and-swank-stsetivw-vs~27263720
The layout of this bathroom was opened up to get rid of the hallway effect, being only 7 foot wide, this bathroom needed all the width it could muster. Using light flooring in the form of natural lime stone 12x24 tiles with a linear pattern, it really draws the eye down the length of the room which is what we needed. Then, breaking up the space a little with the stone pebble flooring in the shower, this client enjoyed his time living in Japan and wanted to incorporate some of the elements that he appreciated while living there. The dark stacked stone feature wall behind the tub is the perfect backdrop for the LED panel, giving the illusion of a window and also creates a cool storage shelf for the tub. A narrow, but tasteful, oval freestanding tub fit effortlessly in the back of the shower. With a sloped floor, ensuring no standing water either in the shower floor or behind the tub, every thought went into engineering this Atlanta bathroom to last the test of time. With now adequate space in the shower, there was space for adjacent shower heads controlled by Kohler digital valves. A hand wand was added for use and convenience of cleaning as well. On the vanity are semi-vessel sinks which give the appearance of vessel sinks, but with the added benefit of a deeper, rounded basin to avoid splashing. Wall mounted faucets add sophistication as well as less cleaning maintenance over time. The custom vanity is streamlined with drawers, doors and a pull out for a can or hamper.
A wonderful project and equally wonderful client. I really enjoyed working with this client and the creative direction of this project.
Brushed nickel shower head with digital shower valve, freestanding bathtub, curbless shower with hidden shower drain, flat pebble shower floor, shelf over tub with LED lighting, gray vanity with drawer fronts, white square ceramic sinks, wall mount faucets and lighting under vanity. Hidden Drain shower system. Atlanta Bathroom.

 Accents Lighting
Exterior and Landscape Lighting of Chicago Urban Space.
Inspiration for a timeless patio remodel in Chicago
Inspiration for a timeless patio remodel in Chicago
1