
Search results for "Mud sink" in Home Design Ideas

 Pearson Design Group
Example of a large mountain style l-shaped concrete floor eat-in kitchen design with an undermount sink, flat-panel cabinets, an island, medium tone wood cabinets, marble countertops and stainless steel appliances
 ESO Decorative Plumbing

Mid-sized country pebble tile floor and brown floor powder room photo in Miami with an undermount sink, raised-panel cabinets, green cabinets, beige walls, granite countertops and brown countertops

 Design Platform

New Laundry Room and Mud Room with Wood Grain Porcelain Tile, Custom Walnut Bench and Built-In, Caesarstone Waterfall Counter above Washer/Dryer in Lagos Blue, Subway Tile Backsplash, and Apron Sink. Photo by David Lauer. www.davidlauerphotography.com
Find the right local pro for your project

 Jean Stoffer Design, Ltd
Stoffer Photography
Dedicated laundry room - large transitional l-shaped marble floor and gray floor dedicated laundry room idea in Chicago with a farmhouse sink, recessed-panel cabinets, white cabinets, solid surface countertops, white walls and a concealed washer/dryer
Dedicated laundry room - large transitional l-shaped marble floor and gray floor dedicated laundry room idea in Chicago with a farmhouse sink, recessed-panel cabinets, white cabinets, solid surface countertops, white walls and a concealed washer/dryer

 Brooks and Falotico Associates, Inc.
Jeff McNamara
Mid-sized elegant galley ceramic tile and gray floor dedicated laundry room photo in New York with white cabinets, a farmhouse sink, solid surface countertops, a side-by-side washer/dryer, white countertops, beaded inset cabinets and gray walls
Mid-sized elegant galley ceramic tile and gray floor dedicated laundry room photo in New York with white cabinets, a farmhouse sink, solid surface countertops, a side-by-side washer/dryer, white countertops, beaded inset cabinets and gray walls
 J G Popper Custom Builder LLC
Joseph G Popper III
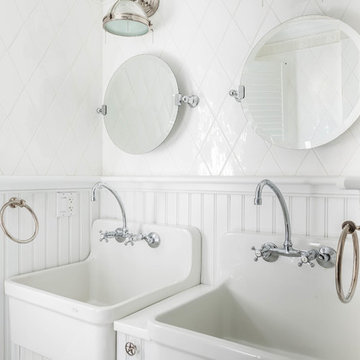
Beach style white tile and ceramic tile bathroom photo in Philadelphia with a wall-mount sink and white walls
Beach style white tile and ceramic tile bathroom photo in Philadelphia with a wall-mount sink and white walls


 Jean Stoffer Design, Ltd
Stoffer Photography

Behind the large door on the right is a full-size stackable washer and dryer
Example of a large transitional l-shaped marble floor dedicated laundry room design in Chicago with a farmhouse sink, recessed-panel cabinets, white cabinets, solid surface countertops and white walls
Example of a large transitional l-shaped marble floor dedicated laundry room design in Chicago with a farmhouse sink, recessed-panel cabinets, white cabinets, solid surface countertops and white walls

 Christopher D. Marshall Architect, LLC
The printer and paper storage is in the lower drawer. Phone charging docks are in the upper drawer.
Chris Marshall
Mid-sized elegant medium tone wood floor mudroom photo in St Louis with gray walls
Mid-sized elegant medium tone wood floor mudroom photo in St Louis with gray walls
 Christopher D. Marshall Architect, LLC
We transformed the existing kitchen into a mud room and laundry room. The refridgerator and pantry cabinets were relocated to make space for new cubbies. Base cabinets were removed to make space for the washer and dryer.
Chris Marshall

 Paulina Perrault Interiors
Joe Burull
Large farmhouse single-wall porcelain tile and beige floor utility room photo in San Francisco with an utility sink, shaker cabinets, white cabinets, a side-by-side washer/dryer and white walls
Large farmhouse single-wall porcelain tile and beige floor utility room photo in San Francisco with an utility sink, shaker cabinets, white cabinets, a side-by-side washer/dryer and white walls

 Debra Kling Colour Consultant
Laundry/ Mud Room Combination in a busy Colonial home.
Mid-sized cottage dedicated laundry room photo in New York with an utility sink, shaker cabinets, blue cabinets, quartz countertops, white walls, a side-by-side washer/dryer and white countertops
Mid-sized cottage dedicated laundry room photo in New York with an utility sink, shaker cabinets, blue cabinets, quartz countertops, white walls, a side-by-side washer/dryer and white countertops

Example of a transitional medium tone wood floor kitchen design in Baltimore with open cabinets, white cabinets, white backsplash and subway tile backsplash

Sponsored
Columbus, OH

Trish Takacs Design
Award Winning & Highly Skilled Kitchen & Bath Designer in Columbus

 Concepts by Design
Mudroom - mid-sized cottage light wood floor mudroom idea with gray walls and a dark wood front door

 John Milner Architects, Inc.
Tom Crane Photography
Example of a country medium tone wood floor hallway design in Philadelphia with white walls
Example of a country medium tone wood floor hallway design in Philadelphia with white walls
 Jean Stoffer Design, Ltd
Stoffer Photography
Large transitional l-shaped marble floor dedicated laundry room photo in Chicago with white walls, a white front door, a farmhouse sink, recessed-panel cabinets, solid surface countertops, a concealed washer/dryer and gray cabinets
Large transitional l-shaped marble floor dedicated laundry room photo in Chicago with white walls, a white front door, a farmhouse sink, recessed-panel cabinets, solid surface countertops, a concealed washer/dryer and gray cabinets

 Doug Walter Architect
A main floor powder room vanity in a remodelled home outside of Denver by Doug Walter, Architect. Custom cabinetry with a bow front sink base helps create a focal point for this geneously sized powder. The w.c. is in a separate compartment adjacent. Construction by Cadre Construction, Englewood, CO. Cabinetry built by Genesis Innovations from architect's design. Photography by Emily Minton Redfield



 Kitchenscapes, Inc.
Jon Eady Photography
Example of a farmhouse laundry room design in Denver with a farmhouse sink, beige cabinets, beige walls and beaded inset cabinets
Example of a farmhouse laundry room design in Denver with a farmhouse sink, beige cabinets, beige walls and beaded inset cabinets

 Supple Homes, Inc
Inspiration for a mid-sized farmhouse single-wall concrete floor and gray floor utility room remodel in San Francisco with shaker cabinets, green cabinets, gray walls and a side-by-side washer/dryer

 ANN SACKS
ANN SACKS Pierre Noire 16" wide by random lengths in honed finish and chisai 3/8" straight ceramic mosaic in putty and smoke (shown in: Southern Living, interior designer: Phoebe Howard, photographer: Rich Maciejewski)
1