
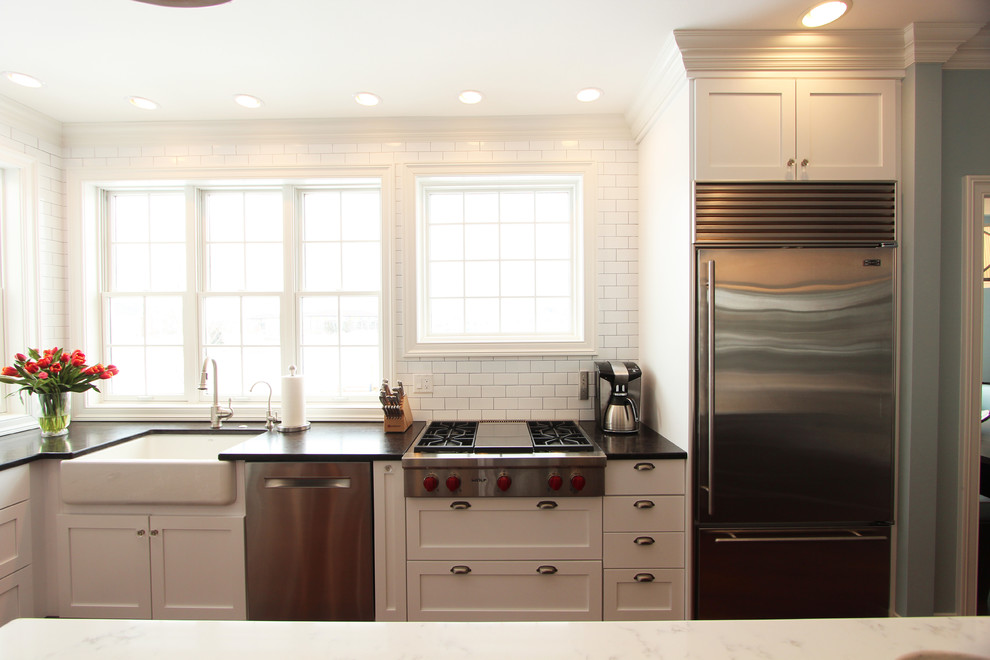

Multiple Height Kitchen Windows Behind Sink and Range Top
Transitional Kitchen
Different size windows on the same wall was tricky to design around. Ultimately the range top was placed in front of the shorter window. A down draft ventilation system was installed behind the range top. A 36" wolf range top sits above two pot and pan drawers. A small spice pullout, the stainless steel dishwasher, a farmhouse sink, and a built in subzero refrigerator all make this side of the kitchen the work horse.


Window range top