
Search results for "Murphy door" in Home Design Ideas

 Nehemiah General Contractors, LLC
Hidden storage behind bedside cabinet; Custom-built cabinetry; Emily Minton Redfield Photography
Small transitional reach-in closet photo in Denver
Small transitional reach-in closet photo in Denver

 Closet Classics
Wall bed and wardrobe units in Arctic White with raised panel doors. Queen size wall bed features two wardrobe units that include hanging storage above drawers below.
Call Closet Classics today to receive a Free In-Home Consultation at 610-358-3171!

 Bearded Builders
Bedroom - mid-sized transitional guest carpeted and gray floor bedroom idea in Omaha with gray walls and no fireplace
Find the right local pro for your project

 JMA (Jim Murphy and Associates)
Adrian Gregorutti
Mountain style built-in desk medium tone wood floor home office library photo in San Francisco with white walls
Mountain style built-in desk medium tone wood floor home office library photo in San Francisco with white walls

 Linda Yowell Architects
Photography by Annie Schlechter
Inspiration for a timeless medium tone wood floor family room library remodel in New York
Inspiration for a timeless medium tone wood floor family room library remodel in New York

 Murphy Door
Flush mount murphy door, paint grade painted black, made in the USA
Example of a mid-sized trendy home design design in Salt Lake City
Example of a mid-sized trendy home design design in Salt Lake City
 Murphy Door
Murphy Doors new pantry door system creates much needed space in your pantry door itself. Available in 8 different wood types and all sizes
Inspiration for a large linoleum floor and brown floor kitchen pantry remodel in Los Angeles with a single-bowl sink, flat-panel cabinets, gray cabinets, granite countertops, black backsplash, stainless steel appliances and gray countertops
Inspiration for a large linoleum floor and brown floor kitchen pantry remodel in Los Angeles with a single-bowl sink, flat-panel cabinets, gray cabinets, granite countertops, black backsplash, stainless steel appliances and gray countertops



Large minimalist single-wall linoleum floor kitchen pantry photo in Salt Lake City with a single-bowl sink, flat-panel cabinets, white cabinets, quartz countertops, gray backsplash, ceramic backsplash and a peninsula

 TKP Architects
This award-winning and intimate cottage was rebuilt on the site of a deteriorating outbuilding. Doubling as a custom jewelry studio and guest retreat, the cottage’s timeless design was inspired by old National Parks rough-stone shelters that the owners had fallen in love with. A single living space boasts custom built-ins for jewelry work, a Murphy bed for overnight guests, and a stone fireplace for warmth and relaxation. A cozy loft nestles behind rustic timber trusses above. Expansive sliding glass doors open to an outdoor living terrace overlooking a serene wooded meadow.
Photos by: Emily Minton Redfield
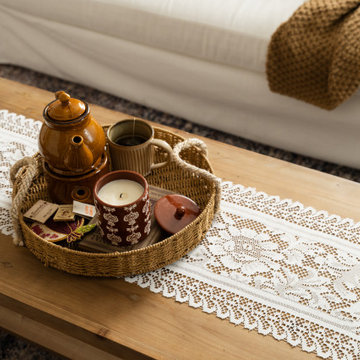
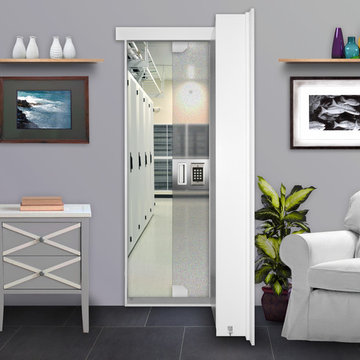 Murphy Door
Completely open view of an entrance to a panic room through a hidden door.
Example of a large transitional entryway design in Salt Lake City
Example of a large transitional entryway design in Salt Lake City

 Lehigh Valley Interior Construction
The guest room is ready!
Example of a mid-sized classic freestanding desk light wood floor and brown floor study room design in Philadelphia with beige walls
Example of a mid-sized classic freestanding desk light wood floor and brown floor study room design in Philadelphia with beige walls
 Bearded Builders
Mid-sized transitional guest carpeted and gray floor bedroom photo in Omaha with gray walls and no fireplace


 Lehigh Valley Interior Construction
This is not only a beautiful built-in with shelving for displaying your favorite items, but also a comfortable and cozy spot for guests to relax and get a good night's sleep!

 FBC Remodel
Hidden bookcase door with wine storage room. ©Finished Basement Company
Inspiration for a mid-sized transitional look-out dark wood floor and brown floor basement remodel in Chicago with brown walls
Inspiration for a mid-sized transitional look-out dark wood floor and brown floor basement remodel in Chicago with brown walls

 Fuzzy Wuzzy Interiors, LLC
Southwest beige floor entryway photo in Albuquerque with brown walls and a blue front door
 Lehigh Valley Interior Construction
A cozy spot for guests to rest for the night!
Study room - mid-sized traditional freestanding desk light wood floor and brown floor study room idea in Philadelphia with beige walls
Study room - mid-sized traditional freestanding desk light wood floor and brown floor study room idea in Philadelphia with beige walls

Sponsored
Columbus, OH

Hope Restoration & General Contracting
Columbus Design-Build, Kitchen & Bath Remodeling, Historic Renovations

 California Closets
Urban Contemporary Wall Bed with Media Center (open)
Inspiration for a mid-sized contemporary built-in desk carpeted and beige floor study room remodel in Charleston with beige walls
Inspiration for a mid-sized contemporary built-in desk carpeted and beige floor study room remodel in Charleston with beige walls
 JMA (Jim Murphy and Associates)
Erhard Pfeiffer
Huge cottage master gray tile mosaic tile floor corner shower photo in San Francisco with recessed-panel cabinets, white cabinets, an undermount sink, marble countertops, an undermount tub, white walls and a hinged shower door
Huge cottage master gray tile mosaic tile floor corner shower photo in San Francisco with recessed-panel cabinets, white cabinets, an undermount sink, marble countertops, an undermount tub, white walls and a hinged shower door
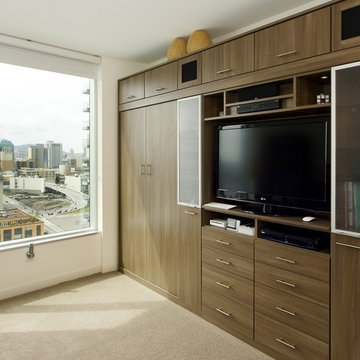 California Closets
Urban Contemporary Wall Bed with Media Center (closed)
Example of a mid-sized trendy built-in desk carpeted and beige floor study room design in Charleston with beige walls
Example of a mid-sized trendy built-in desk carpeted and beige floor study room design in Charleston with beige walls
1