
Search results for "Nantucket gray" in Home Design Ideas

 Nancy Serafini Interior Design
Michael J. Lee Photography
Example of a large classic light wood floor kitchen design in Boston with a farmhouse sink, white cabinets, quartzite countertops, white backsplash, paneled appliances, an island and glass-front cabinets
Example of a large classic light wood floor kitchen design in Boston with a farmhouse sink, white cabinets, quartzite countertops, white backsplash, paneled appliances, an island and glass-front cabinets
 Jonathan Raith Inc.
Nantucket Architectural Photography
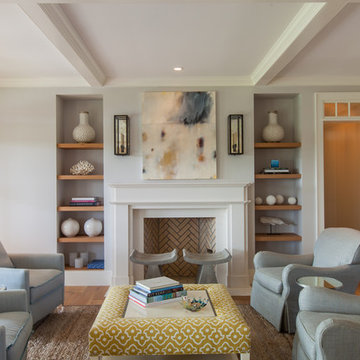
Inspiration for a coastal formal and enclosed medium tone wood floor living room remodel in Boston with gray walls, a standard fireplace and no tv
Inspiration for a coastal formal and enclosed medium tone wood floor living room remodel in Boston with gray walls, a standard fireplace and no tv
Find the right local pro for your project

 Carolyn Thayer interiors
Inspiration for a large coastal open concept light wood floor living room remodel in Boston with gray walls, a standard fireplace and a wall-mounted tv
 Duffy Design Group
Nantucket Residence
Duffy Design Group, Inc.
Sam Gray Photography
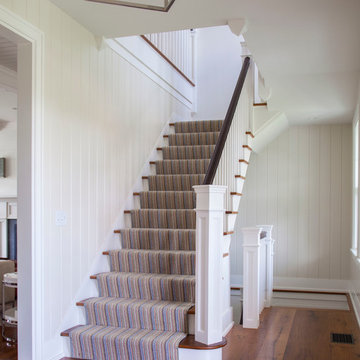
Staircase - mid-sized coastal wooden l-shaped staircase idea in Boston with painted risers
Staircase - mid-sized coastal wooden l-shaped staircase idea in Boston with painted risers
 Duffy Design Group
Nantucket Residence
Duffy Design Group, Inc.
Sam Gray Photography

Inspiration for a coastal master bathroom remodel in Boston with an undermount sink, shaker cabinets, beige cabinets and white walls
Inspiration for a coastal master bathroom remodel in Boston with an undermount sink, shaker cabinets, beige cabinets and white walls
 Acton ADU
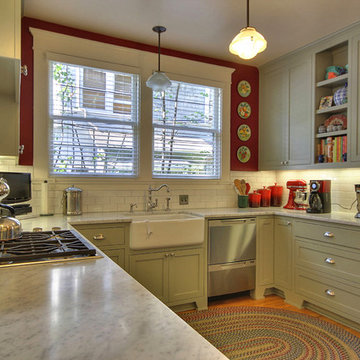
Craftsman style kitchen with painted shaker cabinets, subway tile, marble counter tops, farmhouse sink, hard wood floors and accent wall.
Example of a mid-sized arts and crafts u-shaped medium tone wood floor enclosed kitchen design in San Francisco with a farmhouse sink, shaker cabinets, green cabinets, marble countertops, white backsplash, subway tile backsplash, stainless steel appliances and no island
Example of a mid-sized arts and crafts u-shaped medium tone wood floor enclosed kitchen design in San Francisco with a farmhouse sink, shaker cabinets, green cabinets, marble countertops, white backsplash, subway tile backsplash, stainless steel appliances and no island

Sponsored
Columbus, OH

Hope Restoration & General Contracting
Columbus Design-Build, Kitchen & Bath Remodeling, Historic Renovations
 Duffy Design Group
Nantucket Residence
Duffy Design Group, Inc.
Sam Gray Photography
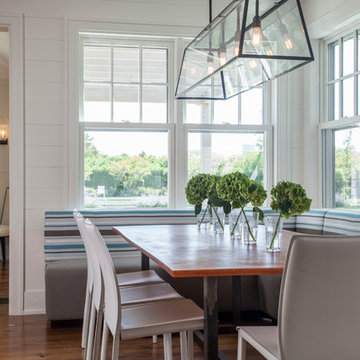
Example of a beach style medium tone wood floor dining room design in Boston with white walls and no fireplace
Example of a beach style medium tone wood floor dining room design in Boston with white walls and no fireplace
 threshold interiors
Location: Nantucket, MA, USA
Stage 2 of Nantucket Bijoux
Photographed by: Jamie Salomon
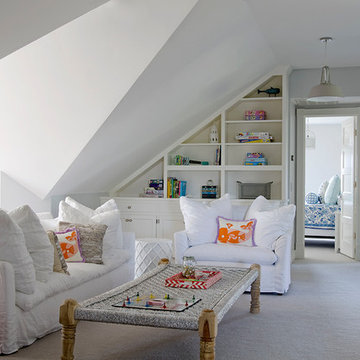

Kids' room - coastal carpeted kids' room idea in New York with gray walls
Kids' room - coastal carpeted kids' room idea in New York with gray walls

Island style l-shaped medium tone wood floor and brown floor kitchen photo in Boston with shaker cabinets, white cabinets, white backsplash and an island
 Duffy Design Group
Nantucket Residence
Duffy Design Group, Inc.
Sam Gray Photography

Small beach style painted wood floor and blue floor sunroom photo in Boston with a standard ceiling
Small beach style painted wood floor and blue floor sunroom photo in Boston with a standard ceiling
 threshold interiors
Location: Nantucket, MA, USA
A gorgeous New England beach compound which features a tranquil, sophisticated kitchen. The blue backsplash is the perfect backdrop to a sunny breakfast at the island or a glamorous dinner party in the paneled banquet. The cabinets are accented with hand-made European hardware that enhances the bespoke nature of the kitchen. The children's bathroom has a fun penny tile on the floor juxtaposed against the over-sized subway wall tile. The master bath features crystal fixtures and fittings imported from France. threshold interiors loves working with our clients to produce the perfect blend of relaxation and sophistication in your beach home!
Photographed by: Michael Partenio



 Norman Kohl Interiors
Scott Kinkade
Trendy carpeted bedroom photo in Philadelphia with a ribbon fireplace
Trendy carpeted bedroom photo in Philadelphia with a ribbon fireplace
 threshold interiors
Location: Nantucket, MA, USA
This classic Nantucket home had not been renovated in several decades and was in serious need of an update. The vision for this summer home was to be a beautiful, light and peaceful family retreat with the ability to entertain guests and extended family. The focal point of the kitchen is the La Canche Chagny Range in Faience with custom hood to match. We love how the tile backsplash on the Prep Sink wall pulls it all together and picks up on the spectacular colors in the White Princess Quartzite countertops. In a nod to traditional Nantucket Craftsmanship, we used Shiplap Panelling on many of the walls including in the Kitchen and Powder Room. We hope you enjoy the quiet and tranquil mood of these images as much as we loved creating this space. Keep your eye out for additional images as we finish up Phase II of this amazing project!
Photographed by: Jamie Salomon



 Rachel Reider Interiors
Michael Partenio
Inspiration for a coastal bathroom remodel in Boston with marble countertops, gray cabinets, shaker cabinets, gray walls and a drop-in sink
Inspiration for a coastal bathroom remodel in Boston with marble countertops, gray cabinets, shaker cabinets, gray walls and a drop-in sink



 M House Development
Picture Perfect House

Inspiration for a large farmhouse white two-story wood house exterior remodel in Chicago with a shingle roof
Inspiration for a large farmhouse white two-story wood house exterior remodel in Chicago with a shingle roof

 DEANE Inc | Distinctive Design & Cabinetry
This was a complete interior renovation project of a client’s second home. DEANE collaborated with the client on the design of 5 bathrooms and all the built-ins in addition to the kitchen. The home had an open floor plan with wide pine, bleached flooring throughout but was a challenge because of the various ceiling heights and support beams that needed to be accommodated.The homeowner wanted to able to casually host large gatherings without worrying about maintenance or upkeep. The kitchen cabinetry, featuring chamfer style doors, is painted a pale grey, with a darker, charcoal grey selected for the center island to accent the space. All appliances are stainless steel, with the dishwasher and trash/recycling drawers faced in the same material to mimic the dishwasher. The countertops are an engineered quartz in white, while the cooktop backsplash is a white ceramic tile in a soothing herringbone pattern. The counter cabinet with its glass front for dish storage and floating shelves that anchor two corners of the room are the designer’s favorite things about the space.
Photographer – Kit Noble Photography
Builder – Todd Burns Building and Restoration Inc.
Nantucket, MA

1