
Search results for "Narrow subway" in Home Design Ideas
 Shor Home
Laura Moss Photography

Inspiration for a small transitional dark wood floor kitchen remodel in Boston with an undermount sink, gray cabinets, marble countertops, white backsplash, no island, shaker cabinets, subway tile backsplash, stainless steel appliances and white countertops
Inspiration for a small transitional dark wood floor kitchen remodel in Boston with an undermount sink, gray cabinets, marble countertops, white backsplash, no island, shaker cabinets, subway tile backsplash, stainless steel appliances and white countertops

 Paula Ables Interiors
An open floor plan with high ceilings and large windows adds to the contemporary style of this home. The view to the outdoors creates a direct connection to the homes outdoor living spaces and the lake beyond. Photo by Jacob Bodkin. Architecture by James LaRue Architects.

 Texas Construction Company
Photo by Ryann Ford
Danish light wood floor eat-in kitchen photo in Austin with no island, an undermount sink, shaker cabinets, marble countertops, white backsplash, subway tile backsplash and stainless steel appliances
Danish light wood floor eat-in kitchen photo in Austin with no island, an undermount sink, shaker cabinets, marble countertops, white backsplash, subway tile backsplash and stainless steel appliances
Find the right local pro for your project

 Carl Mattison Design
A hall bath was carved out between two of the downstairs bedrooms. This deep bath is anchored by the tub with window allowing ample light. The sink was reclaimed from an original summer/prep kitchen in the home and refinished. The school house style bath is easy to clean, simple and ready for guests with it's abundant storage.
Photography by Josh Vick
 Baran Studio Architecture
Photos by Peter Lyons

Enclosed kitchen - small contemporary u-shaped enclosed kitchen idea in San Francisco with an undermount sink, shaker cabinets, white cabinets, white backsplash, subway tile backsplash, stainless steel appliances and no island
Enclosed kitchen - small contemporary u-shaped enclosed kitchen idea in San Francisco with an undermount sink, shaker cabinets, white cabinets, white backsplash, subway tile backsplash, stainless steel appliances and no island
 Solitude Homes

Large transitional u-shaped medium tone wood floor and brown floor eat-in kitchen photo in Boise with an undermount sink, shaker cabinets, gray cabinets, black backsplash, subway tile backsplash, stainless steel appliances, an island, white countertops and quartz countertops
 Kenihan Development
Charmaine David
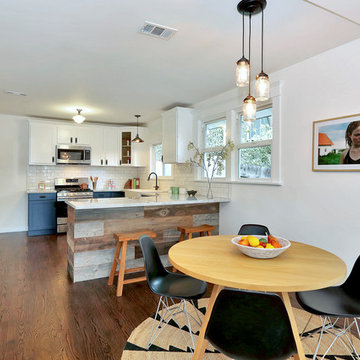
Transitional u-shaped eat-in kitchen photo in Los Angeles with recessed-panel cabinets, blue cabinets, white backsplash, subway tile backsplash and white appliances
Transitional u-shaped eat-in kitchen photo in Los Angeles with recessed-panel cabinets, blue cabinets, white backsplash, subway tile backsplash and white appliances

Sponsored
Columbus, OH

Hope Restoration & General Contracting
Columbus Design-Build, Kitchen & Bath Remodeling, Historic Renovations

 Colega Architects
Weldon Brewster
Eat-in kitchen - mid-sized contemporary l-shaped light wood floor eat-in kitchen idea in Los Angeles with flat-panel cabinets, dark wood cabinets, white backsplash, subway tile backsplash, stainless steel appliances, an island, an undermount sink and solid surface countertops
Eat-in kitchen - mid-sized contemporary l-shaped light wood floor eat-in kitchen idea in Los Angeles with flat-panel cabinets, dark wood cabinets, white backsplash, subway tile backsplash, stainless steel appliances, an island, an undermount sink and solid surface countertops

 Jillian Richey Design
Open concept kitchen - huge transitional l-shaped porcelain tile and beige floor open concept kitchen idea in Chicago with an undermount sink, recessed-panel cabinets, white cabinets, marble countertops, beige backsplash, subway tile backsplash, stainless steel appliances, two islands and beige countertops

Example of a small trendy galley black floor kitchen design in New York with an undermount sink, flat-panel cabinets, beige cabinets, white backsplash, subway tile backsplash and stainless steel appliances
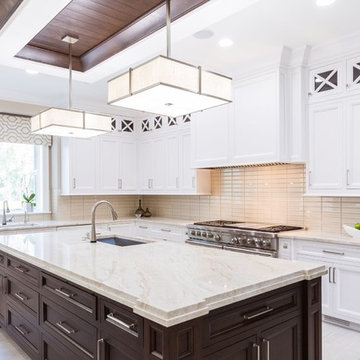 Jillian Richey Design
Huge transitional l-shaped porcelain tile and beige floor open concept kitchen photo in Chicago with an undermount sink, recessed-panel cabinets, white cabinets, marble countertops, beige backsplash, subway tile backsplash, stainless steel appliances, two islands and beige countertops
 Bellweather Design-Build

Small transitional 3/4 white tile and subway tile brown floor and porcelain tile alcove bathtub photo in Philadelphia with shaker cabinets, white cabinets, a two-piece toilet, yellow walls, a console sink, quartz countertops and white countertops
 Ann Lowengart Interiors

For this classic San Francisco William Wurster house, we complemented the iconic modernist architecture, urban landscape, and Bay views with contemporary silhouettes and a neutral color palette. We subtly incorporated the wife's love of all things equine and the husband's passion for sports into the interiors. The family enjoys entertaining, and the multi-level home features a gourmet kitchen, wine room, and ample areas for dining and relaxing. An elevator conveniently climbs to the top floor where a serene master suite awaits.


 South Broad Paint & Home Center

Alcove bathtub - mid-sized traditional master white tile and subway tile marble floor and white floor alcove bathtub idea in New York with beaded inset cabinets, medium tone wood cabinets, white walls, an undermount sink and marble countertops

 Muse | Kirwan Architects
Kitchen Addition
Photo By: Erik Kvalsvik
Enclosed kitchen - large traditional brown floor and medium tone wood floor enclosed kitchen idea in DC Metro with an undermount sink, shaker cabinets, white cabinets, marble countertops, white backsplash, subway tile backsplash, stainless steel appliances, an island and gray countertops
Enclosed kitchen - large traditional brown floor and medium tone wood floor enclosed kitchen idea in DC Metro with an undermount sink, shaker cabinets, white cabinets, marble countertops, white backsplash, subway tile backsplash, stainless steel appliances, an island and gray countertops

 Lauren Rubin Architecture
alyssa kirsten
Small urban u-shaped dark wood floor kitchen photo in New York with recessed-panel cabinets, subway tile backsplash, stainless steel appliances, white backsplash and white cabinets
Small urban u-shaped dark wood floor kitchen photo in New York with recessed-panel cabinets, subway tile backsplash, stainless steel appliances, white backsplash and white cabinets

 Carriage Lane Design-Build Inc.
Photography: Stephani Buchman
Alcove bathtub - mid-sized contemporary master gray tile and subway tile marble floor and gray floor alcove bathtub idea in Toronto with an undermount sink, recessed-panel cabinets, gray cabinets and gray walls
Alcove bathtub - mid-sized contemporary master gray tile and subway tile marble floor and gray floor alcove bathtub idea in Toronto with an undermount sink, recessed-panel cabinets, gray cabinets and gray walls



 Lisa Robazza Design
The space under the stairs was made useful as a coffee bar and for overflow storage. Ample lighting and a sink make it useful for entertaining as well.
Photos: Dave Remple
 Dalerose Homes

Inspiration for a mid-sized transitional single-wall medium tone wood floor and brown floor enclosed kitchen remodel in Toronto with a double-bowl sink, shaker cabinets, white cabinets, quartz countertops, white backsplash, subway tile backsplash, stainless steel appliances and a peninsula
 GROUND UP CONSTRUCTING
GROUND UP CONSTRUCTING

Inspiration for a mid-sized contemporary u-shaped dark wood floor and brown floor eat-in kitchen remodel in Toronto with an undermount sink, flat-panel cabinets, white cabinets, quartz countertops, green backsplash, subway tile backsplash, stainless steel appliances, an island and white countertops
Inspiration for a mid-sized contemporary u-shaped dark wood floor and brown floor eat-in kitchen remodel in Toronto with an undermount sink, flat-panel cabinets, white cabinets, quartz countertops, green backsplash, subway tile backsplash, stainless steel appliances, an island and white countertops
1