
Search results for "Narrow table" in Home Design Ideas


 Lee Kimball
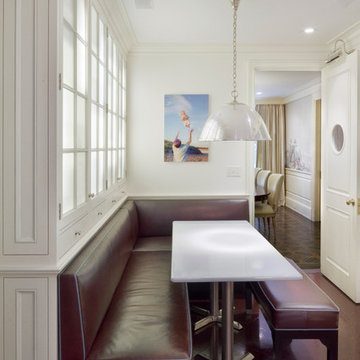
Wipeable leather seating surrounds a very large extension table in a family-friendly dining room. Built-in storage was added to both sides of the dining room and painted wall color to maintain light and flow from the open living room. The HVAC system is buried in the base of this particular cabinet. Cesar-stone was used at the built-in counter tops for ease when serving buffet-style and the LED under-cabinet lighting is on a dimmer to set the ambiance.
General Contractor: Lee Kimball
Designer: Tomhill Studio
Photo Credit: Sam Gray


Find the right local pro for your project

 Katie Rosenfeld Design
This ocean-front shingled Gambrel style house is home to a young family with little kids who lead an active, outdoor lifestyle. My goal was to create a bespoke, colorful and eclectic interior that looked sophisticated and fresh, but that was tough enough to withstand salt, sand and wet kids galore. The palette of coral and blue is an obvious choice, but we tried to translate it into a less expected, slightly updated way, hence the front door! Liberal use of indoor-outdoor fabrics created a seamless appearance while preserving the utility needed for this full time seaside residence.
photo: Michael J Lee Photography
 Peltier Interiors
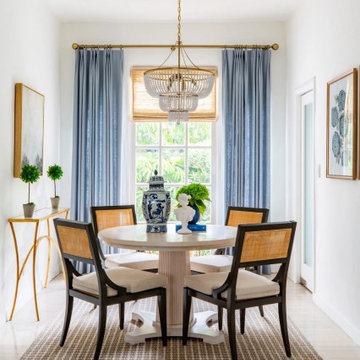
Explore the timeless charm of this West Hollywood home, bathed in natural light and adorned with vibrant patterns. Every corner has been carefully curated to evoke warmth and joy.
Indulge in the elegance of this dining space: a beautiful round table, chic chairs, blue-white decor echoing the home's style, subtle greenery, and a sleek console complete the space, creating an inviting ambiance.
 McNeill Baker Design Associates

Our purpose was to create an open plan living concept with a gourmet kitchen, master suite, lots of storage, a guest room, office and 2 bathrooms that would accommodate senior living. The unit needed to be sound proofed from the rest of the building and a small-scale entertainment system was to be installed

 Ryan Street Architects
Ryann Ford
Inspiration for a mediterranean dark wood floor entryway remodel in Austin with white walls and a glass front door
Inspiration for a mediterranean dark wood floor entryway remodel in Austin with white walls and a glass front door

Sponsored
Columbus, OH
Free consultation for landscape design!

Peabody Landscape Group
Franklin County's Reliable Landscape Design & Contracting
 J. Kurtz Design
Amy Bartlam
Mid-sized trendy medium tone wood floor and brown floor great room photo in Los Angeles with white walls and no fireplace
Mid-sized trendy medium tone wood floor and brown floor great room photo in Los Angeles with white walls and no fireplace

 TIMOTHY FULLER architects
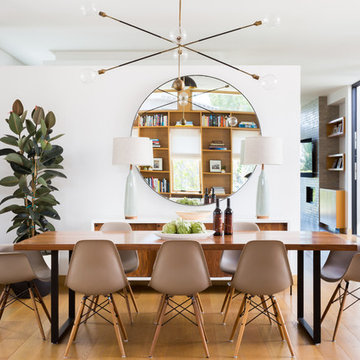
This is a Midcentury Modern master piece that we remodeled and revived.
Done while I was a Partner at SALA Architects with the help of Sara Whicher
Photo's by Alex Steinburg
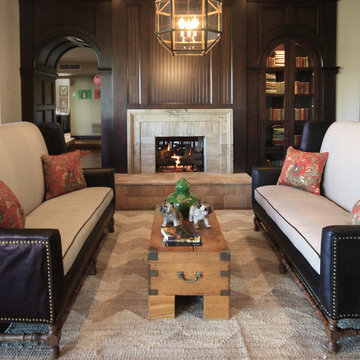

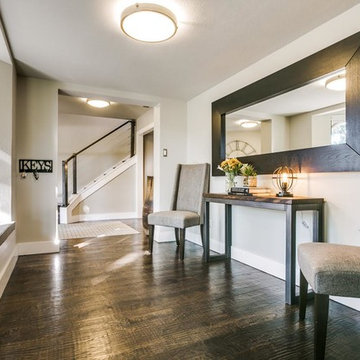
 SRC - Stamp Renovation and Construction LLC
Example of a large trendy dark wood floor and brown floor hallway design in Dallas with beige walls

 Zachos Design Group Inc.

Eat-in kitchen - mid-sized transitional light wood floor eat-in kitchen idea in New York with white cabinets
 Hammer & Hand
This Portland 1929 Tudor mix home was in need of a few luxury additions. Designed by architect Stuart Emmons of Emmons Architects and built by Hammer & Hand, additions to the home included a green roof, two-person shower, soaking tub, and a two-story addition with a new living room and art studio. Photo by Mitchell Snyder.

Sponsored
Delaware, OH

Buckeye Basements, Inc.
Central Ohio's Basement Finishing ExpertsBest Of Houzz '13-'21

 Nanette Wong
Photo: Nanette Wong © 2014 Houzz
Small elegant concrete patio photo in San Francisco with no cover
Small elegant concrete patio photo in San Francisco with no cover
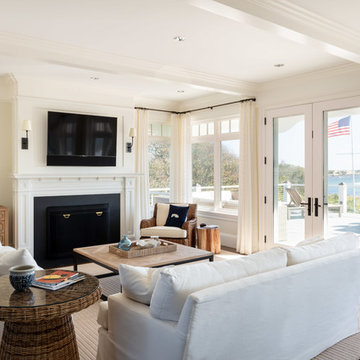
 Andreozzi Architecture
Photos by www.robertbrewsterphoto.com
Construction by https://www.houzz.com/pro/jeremysherer/suburban-renewal-inc
Decorator Paige Rockett

 Leicht Westchester-Greenwich
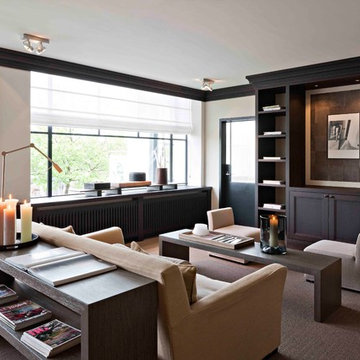
Living room - large contemporary enclosed medium tone wood floor living room idea in New York with no fireplace, no tv and white walls

Sponsored
Columbus, OH
Free consultation for landscape design!
Peabody Landscape Group
Franklin County's Reliable Landscape Design & Contracting

 The Picket Fence Interior Design
The Picket Fence Interior Design - Bachelor Pad Design Project.
Photos by Ray J. Gadd
Inspiration for a transitional living room remodel in Boise with beige walls
Inspiration for a transitional living room remodel in Boise with beige walls
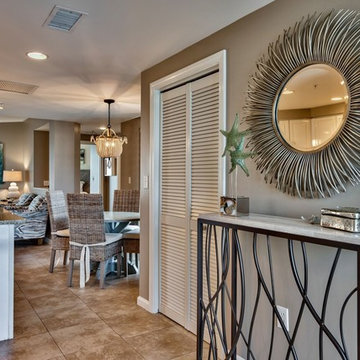
 Ashley Burnette Designs, LLC
Mid-sized transitional ceramic tile and brown floor hallway photo in Miami with gray walls

 Marc Mauldin Photography, Inc.
Marc Mauldin Photography, Inc.
Sunroom - tropical gray floor sunroom idea in Atlanta with a standard ceiling
Sunroom - tropical gray floor sunroom idea in Atlanta with a standard ceiling
1