
Search results for "Natural backyard" in Home Design Ideas
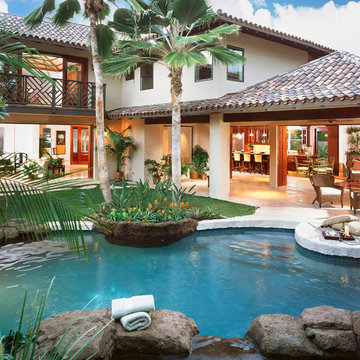
 WhiteSpace Architects
Inspiration for a large tropical backyard stone and custom-shaped natural hot tub remodel in Hawaii

 Zoske Construction
Karl Neumann Photography
Hot tub - huge rustic backyard round and stone natural hot tub idea
Hot tub - huge rustic backyard round and stone natural hot tub idea

 Carreiro Builders
Inspiration for a mid-sized farmhouse backyard stone and rectangular pool house remodel in San Francisco
Find the right local pro for your project

 Stonepocket Unique Landscapes
Tim Heelan

This is an example of a mid-sized traditional backyard stone garden path in Minneapolis.
This is an example of a mid-sized traditional backyard stone garden path in Minneapolis.
 place architecture:design
Clean lines and a refined material palette transformed the Moss Hill House master bath into an open, light-filled space appropriate to its 1960 modern character.
Underlying the design is a thoughtful intent to maximize opportunities within the long narrow footprint. Minimizing project cost and disruption, fixture locations were generally maintained. All interior walls and existing soaking tub were removed, making room for a large walk-in shower. Large planes of glass provide definition and maintain desired openness, allowing daylight from clerestory windows to fill the space.
Light-toned finishes and large format tiles throughout offer an uncluttered vision. Polished marble “circles” provide textural contrast and small-scale detail, while an oak veneered vanity adds additional warmth.
In-floor radiant heat, reclaimed veneer, dimming controls, and ample daylighting are important sustainable features. This renovation converted a well-worn room into one with a modern functionality and a visual timelessness that will take it into the future.
Photographed by: place, inc
 place architecture:design
Clean lines and a refined material palette transformed the Moss Hill House master bath into an open, light-filled space appropriate to its 1960 modern character.
Underlying the design is a thoughtful intent to maximize opportunities within the long narrow footprint. Minimizing project cost and disruption, fixture locations were generally maintained. All interior walls and existing soaking tub were removed, making room for a large walk-in shower. Large planes of glass provide definition and maintain desired openness, allowing daylight from clerestory windows to fill the space.
Light-toned finishes and large format tiles throughout offer an uncluttered vision. Polished marble “circles” provide textural contrast and small-scale detail, while an oak veneered vanity adds additional warmth.
In-floor radiant heat, reclaimed veneer, dimming controls, and ample daylighting are important sustainable features. This renovation converted a well-worn room into one with a modern functionality and a visual timelessness that will take it into the future.
Photographed by: place, inc
 Columbine Design - CLOSED
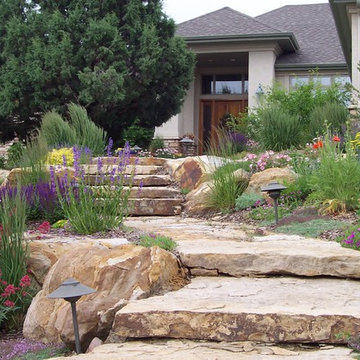
The hardscape in a landscape is often the skeleton of a design, helping create the style and function of an outdoor space. Patios, outdoor fireplaces, outdoor kitchens, pathways, and retaining walls in a variety of materials can be every style from the most modern and contemporary to the traditional.


 place architecture:design
Clean lines and a refined material palette transformed the Moss Hill House master bath into an open, light-filled space appropriate to its 1960 modern character.
Underlying the design is a thoughtful intent to maximize opportunities within the long narrow footprint. Minimizing project cost and disruption, fixture locations were generally maintained. All interior walls and existing soaking tub were removed, making room for a large walk-in shower. Large planes of glass provide definition and maintain desired openness, allowing daylight from clerestory windows to fill the space.
Light-toned finishes and large format tiles throughout offer an uncluttered vision. Polished marble “circles” provide textural contrast and small-scale detail, while an oak veneered vanity adds additional warmth.
In-floor radiant heat, reclaimed veneer, dimming controls, and ample daylighting are important sustainable features. This renovation converted a well-worn room into one with a modern functionality and a visual timelessness that will take it into the future.
Photographed by: place, inc
 Solscapes
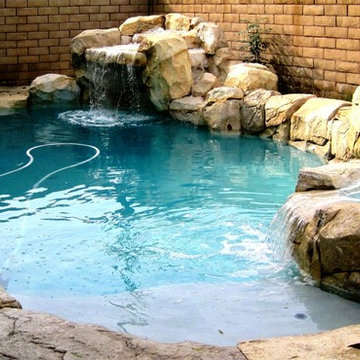
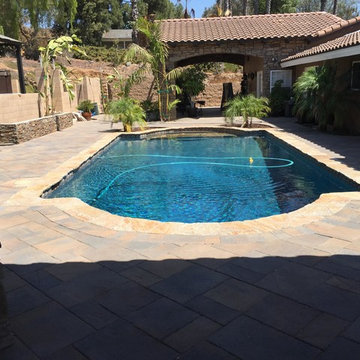
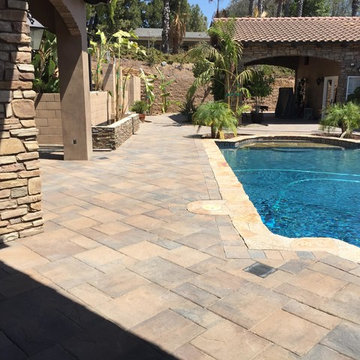
Hot tub - mid-sized tropical backyard stone and custom-shaped natural hot tub idea in Orange County

 User
UserLinda Oyama Bryan

Example of a mid-sized trendy backyard gravel outdoor patio shower design in Seattle with a roof extension
Example of a mid-sized trendy backyard gravel outdoor patio shower design in Seattle with a roof extension
 Outdoor Craftsmen

Inspiration for a mid-sized mediterranean full sun backyard stone formal garden in Denver.

Sponsored
Columbus, OH
Free consultation for landscape design!

Peabody Landscape Group
Franklin County's Reliable Landscape Design & Contracting
 Vertical Arts Architecture

Patio - mid-sized rustic backyard stone patio idea in Denver with a roof extension
 Carol Faccinetti Interior Design

using natural granite stone for the steps and fire pit
This is an example of a large traditional backyard stone landscaping with no cover.
This is an example of a large traditional backyard stone landscaping with no cover.
 Patricia Gorman Associates, Inc.

This is an example of a large mediterranean full sun backyard outdoor basketball/tennis/multi-game court in Denver for spring.
 Distinguished Pools

Distinguished Pools, custom private waterpark
Example of a huge island style backyard stone and custom-shaped natural pool design
Example of a huge island style backyard stone and custom-shaped natural pool design

Sponsored
Delaware, OH

Buckeye Basements, Inc.
Central Ohio's Basement Finishing ExpertsBest Of Houzz '13-'21

 Belknap Landscape Company
Design ideas for a huge farmhouse full sun backyard rectangular and stone landscaping in Boston for summer.

 Rob Clark Construction Inc.
Photo of a large traditional full sun backyard stone water fountain landscape in Los Angeles.

 Diversified Contractors / DC Patio
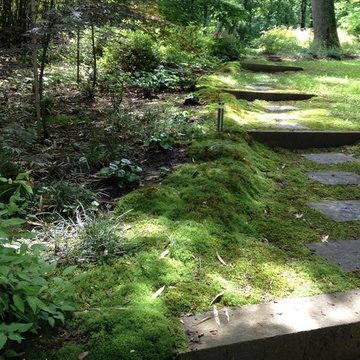
Photo of a mid-sized traditional partial sun backyard stone garden path in DC Metro for spring.
1