
Search results for "Nautical theme" in Home Design Ideas

 Edgewater Design Group
As written in Northern Home & Cottage by Elizabeth Edwards
In general, Bryan and Connie Rellinger loved the charm of the old cottage they purchased on a Crooked Lake peninsula, north of Petoskey. Specifically, however, the presence of a live-well in the kitchen (a huge cement basin with running water for keeping fish alive was right in the kitchen entryway, seriously), rickety staircase and green shag carpet, not so much. An extreme renovation was the only solution. The downside? The rebuild would have to fit into the smallish nonconforming footprint. The upside? That footprint was built when folks could place a building close enough to the water to feel like they could dive in from the house. Ahhh...
Stephanie Baldwin of Edgewater Design helped the Rellingers come up with a timeless cottage design that breathes efficiency into every nook and cranny. It also expresses the synergy of Bryan, Connie and Stephanie, who emailed each other links to products they liked throughout the building process. That teamwork resulted in an interior that sports a young take on classic cottage. Highlights include a brass sink and light fixtures, coffered ceilings with wide beadboard planks, leathered granite kitchen counters and a way-cool floor made of American chestnut planks from an old barn.
Thanks to an abundant use of windows that deliver a grand view of Crooked Lake, the home feels airy and much larger than it is. Bryan and Connie also love how well the layout functions for their family - especially when they are entertaining. The kids' bedrooms are off a large landing at the top of the stairs - roomy enough to double as an entertainment room. When the adults are enjoying cocktail hour or a dinner party downstairs, they can pull a sliding door across the kitchen/great room area to seal it off from the kids' ruckus upstairs (or vice versa!).
From its gray-shingled dormers to its sweet white window boxes, this charmer on Crooked Lake is packed with ideas!
- Jacqueline Southby Photography
 Derek Preble
Built-in Guest Bedroom

Kids' room - mid-sized coastal boy carpeted kids' room idea in Portland Maine
Kids' room - mid-sized coastal boy carpeted kids' room idea in Portland Maine
 Karvonen Design Studio

Inspiration for a mid-sized coastal light wood floor and beige floor hallway remodel in Other with white walls
Find the right local pro for your project

 WECSELMAN DESIGN
Carlos Domenech
Example of a mid-sized transitional loft-style dark wood floor and gray floor family room design in Miami with white walls, no fireplace and a wall-mounted tv
Example of a mid-sized transitional loft-style dark wood floor and gray floor family room design in Miami with white walls, no fireplace and a wall-mounted tv
 Engerman Companies
Photo by John Engerman

Custom Bar created from sail boat.
Inspiration for a large coastal u-shaped porcelain tile seated home bar remodel in Chicago with open cabinets, dark wood cabinets, wood countertops, white backsplash, wood backsplash and brown countertops
Inspiration for a large coastal u-shaped porcelain tile seated home bar remodel in Chicago with open cabinets, dark wood cabinets, wood countertops, white backsplash, wood backsplash and brown countertops
 MLC Interiors

Custom Wet Bar Area
MLC Interiors
35 Old Farm Road
Basking Ridge, NJ 07920
Inspiration for a small timeless single-wall medium tone wood floor and brown floor wet bar remodel in New York with an undermount sink, raised-panel cabinets, blue cabinets and granite countertops
Inspiration for a small timeless single-wall medium tone wood floor and brown floor wet bar remodel in New York with an undermount sink, raised-panel cabinets, blue cabinets and granite countertops

 Royal Remodeling & Design
Small transitional 3/4 gray tile and porcelain tile porcelain tile and gray floor alcove shower photo in Tampa with shaker cabinets, gray cabinets, a one-piece toilet, gray walls, an undermount sink, granite countertops and a hinged shower door


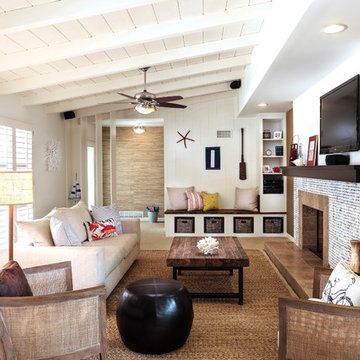
 Roos International
Coco tile by Kirei fireplace surround in San Diego
Example of a beach style formal light wood floor living room design in Miami with white walls, a standard fireplace, a tile fireplace and a wall-mounted tv
Example of a beach style formal light wood floor living room design in Miami with white walls, a standard fireplace, a tile fireplace and a wall-mounted tv

 Amanda Lantz Interiors
Designed by Interior Designer, A. Lantz Design, this Lake Charlevoix project was featured on the cover of Traditional Home magazine!
This whimsy guest bedroom suite encompasses all things sailing! An ode to lake life, custom sail boat drapery adorns the windows while a vintage sail boat lithograph art piece hangs above the iron bed. Red stripe bedding with blue and tab pillows pop on the crisp white bed sheets while a vintage quilt hangs off the bed. The wall sconces allow for more room on the navy blue wicker side tables and the room is anchored by a beautiful, cozy navy and cream striped rug.

 Priester's Custom Contracting, LLC
Patrick Brickman
Great room - coastal medium tone wood floor great room idea in Charleston with white walls
Great room - coastal medium tone wood floor great room idea in Charleston with white walls

 D'Asign Source
Folland Photography
Bathroom - coastal kids' beige floor bathroom idea in Miami with multicolored walls and a trough sink
Bathroom - coastal kids' beige floor bathroom idea in Miami with multicolored walls and a trough sink
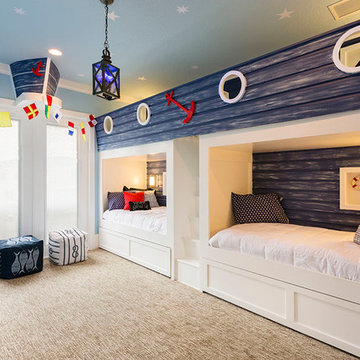
 Janine Hoskins
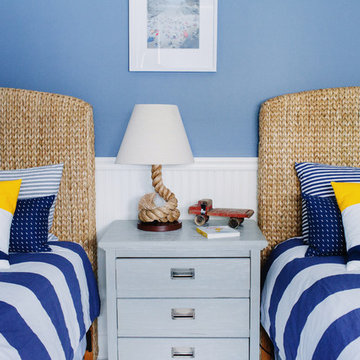
Example of a beach style boy carpeted and beige floor kids' room design in Orlando with blue walls

 Duerden's Appliance and Mattress
Inspiration for a coastal light wood floor entryway remodel in Salt Lake City with white walls

Sponsored
Sunbury, OH

J.Holderby - Renovations
Franklin County's Leading General Contractors - 2X Best of Houzz!
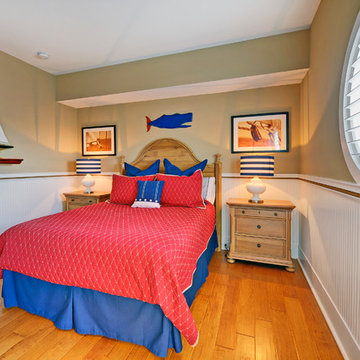
 Echelon Custom Homes
Bedroom - coastal guest medium tone wood floor bedroom idea in Philadelphia with beige walls and no fireplace
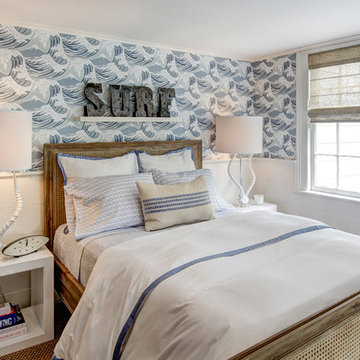
 Amy Hill Designs
Liz Glasgow
Bedroom - mid-sized coastal carpeted bedroom idea in New York with beige walls and no fireplace
Bedroom - mid-sized coastal carpeted bedroom idea in New York with beige walls and no fireplace

 Visbeen Architects
Designed with an open floor plan and layered outdoor spaces, the Onaway is a perfect cottage for narrow lakefront lots. The exterior features elements from both the Shingle and Craftsman architectural movements, creating a warm cottage feel. An open main level skillfully disguises this narrow home by using furniture arrangements and low built-ins to define each spaces’ perimeter. Every room has a view to each other as well as a view of the lake. The cottage feel of this home’s exterior is carried inside with a neutral, crisp white, and blue nautical themed palette. The kitchen features natural wood cabinetry and a long island capped by a pub height table with chairs. Above the garage, and separate from the main house, is a series of spaces for plenty of guests to spend the night. The symmetrical bunk room features custom staircases to the top bunks with drawers built in. The best views of the lakefront are found on the master bedrooms private deck, to the rear of the main house. The open floor plan continues downstairs with two large gathering spaces opening up to an outdoor covered patio complete with custom grill pit.

 Tracker Home Decor
Mid-sized beach style enclosed medium tone wood floor and beige floor family room photo in Boston with white walls, no fireplace and no tv
Sponsored
Sunbury, OH
J.Holderby - Renovations
Franklin County's Leading General Contractors - 2X Best of Houzz!

 Richard Moody & Sons Construction LLC
Living room - coastal dark wood floor living room idea in Portland Maine with beige walls
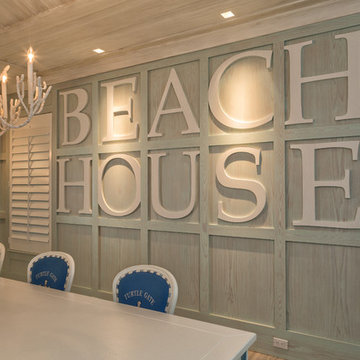
 Keating Moore Construction
Ron Rosenzweig
Enclosed dining room - mid-sized coastal enclosed dining room idea in Miami with gray walls
Enclosed dining room - mid-sized coastal enclosed dining room idea in Miami with gray walls
1