
Search results for "Neutral tones" in Home Design Ideas



 Bill Petkoski
Kitchen - large traditional galley dark wood floor and brown floor kitchen idea in Jacksonville with shaker cabinets, white cabinets, white backsplash, stainless steel appliances, an island, an undermount sink, marble countertops and porcelain backsplash
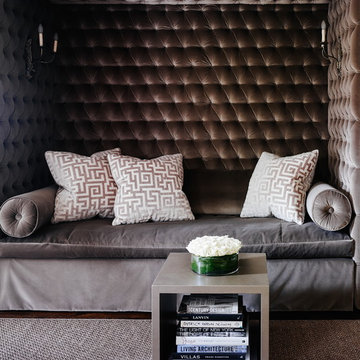
 Ruard Veltman Architecture
Interior furnishings by Veltman Wood Interiors
Custom upholstered niche
Living room - large transitional enclosed dark wood floor living room idea in Charlotte
Living room - large transitional enclosed dark wood floor living room idea in Charlotte
Find the right local pro for your project
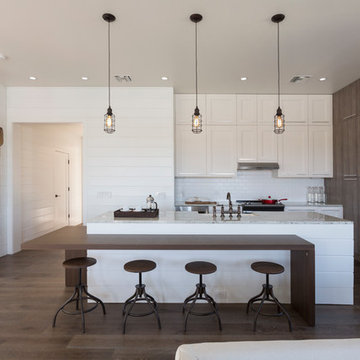
Inspiration for a large transitional l-shaped dark wood floor open concept kitchen remodel in Miami with an undermount sink, shaker cabinets, light wood cabinets, granite countertops, white backsplash, mosaic tile backsplash, stainless steel appliances and an island

 Rafterhouse
Cottage formal and open concept light wood floor and beige floor living room photo in Phoenix with white walls, a standard fireplace, a brick fireplace and no tv
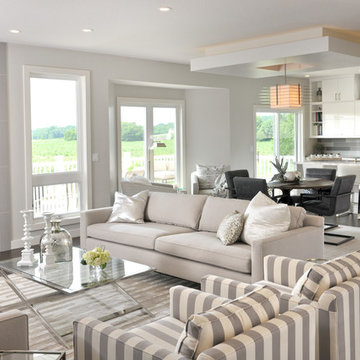

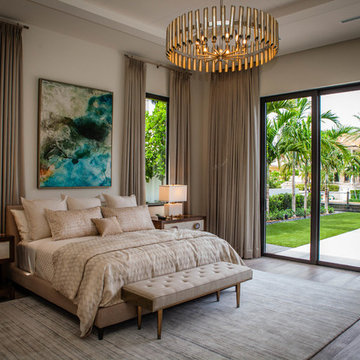
 Bravas Boca Raton
Trendy master dark wood floor and brown floor bedroom photo in Miami with beige walls

Sponsored
Columbus, OH

Snider & Metcalf Interior Design, LTD
Leading Interior Designers in Columbus, Ohio & Ponte Vedra, Florida

 A HOUSE BY THE LAKE INTERIORS
Example of a beach style formal and enclosed living room design in Charlotte with beige walls and a standard fireplace

Huge trendy u-shaped light wood floor and beige floor open concept kitchen photo in Phoenix with an undermount sink, flat-panel cabinets, white cabinets, quartz countertops, slate backsplash, stainless steel appliances, two islands and gray countertops

 NICHE home styling
Example of a transitional gender-neutral medium tone wood floor and beige floor nursery design in Los Angeles with beige walls

Example of a large trendy master medium tone wood floor and beige floor bedroom design in Phoenix with beige walls

 Shannon Ggem Design
Photo by: Mike P Kelley
Styling by: Jennifer Maxcy, hoot n anny home
Example of a classic bedroom design in Los Angeles
Example of a classic bedroom design in Los Angeles
 Thomas Buckborough & Associates

Example of a classic alcove bathtub design in Boston with flat-panel cabinets, dark wood cabinets, an undermount sink and beige walls

Sponsored
Plain City, OH

Kuhns Contracting, Inc.
Central Ohio's Trusted Home Remodeler Specializing in Kitchens & Baths
 Eagle Peak Builders

Inspiration for a farmhouse master dark wood floor and brown floor bedroom remodel in San Francisco with white walls

 Design Shop Interiors
Cottage formal and enclosed medium tone wood floor and brown floor living room photo in Sacramento with white walls

 Soucie Horner, Ltd.
The clean, calm, restful interiors of this heart-of-the-city home are an antidote to urban living, and busy professional lives. As well, they’re an ode to enduring style that will accommodate the changing needs of the young family who lives here.
Photos by June Suthigoseeya
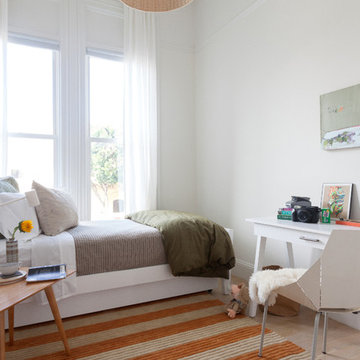
Inspiration for a bedroom and small scandinavian gender-neutral light wood floor kids' bedroom remodel in San Francisco with white walls



Living room - mid-sized farmhouse formal and enclosed light wood floor and beige floor living room idea in Austin with green walls, no fireplace and no tv

 Nick Smith www.nsphotography.co.uk
photographer Nick Smith -
www.nsphotography.co.uk -
designer : Nigel Pierce
Living room - eclectic formal living room idea in London with a standard fireplace
Living room - eclectic formal living room idea in London with a standard fireplace

 studio HINGE
The vanity unit works as space divider between dresser and bathroom areas, and integrates bespoke lighting in brass. Custom his & her washbasins cast in solid surface are held within a free-standing quartz marble frame, which also houses twin egg-shaped mirrors which rotate to provide shelves on the rear side, allowing dual use from the washbasin on one side and the dresser on the other.
1