
Search results for "Nice kitchen" in Home Design Ideas

Inspiration for a large contemporary galley dark wood floor and brown floor open concept kitchen remodel in Detroit with white backsplash, white appliances, an island, white countertops, an undermount sink, recessed-panel cabinets, white cabinets, quartzite countertops and stone slab backsplash

 HDR Remodeling Inc.
The kitchen includes cabinets by Columbia in two different colors. The cabinets are maple with a furniture finish. Some of the upper cabinets were finished out with clear glass. The custom granite countertops installed by Bay Works unify the space with an eat-in area and dramatic lighting completes this lovely remodel. The Zephyr Venezia exhaust fan adds a nice finishing touch.
Treve Johnson Photography
HDR Remodeling Inc. specializes in classic East Bay homes. Whole-house remodels, kitchen and bathroom remodeling, garage and basement conversions are our specialties. Our start-to-finish process -- from design concept to permit-ready plans to production -- will guide you along the way to make sure your project is completed on time and on budget and take the uncertainty and stress out of remodeling your home. Our philosophy -- and passion -- is to help our clients make their remodeling dreams come true.

 Mary Rossi Designs
Large Kitchen Island Has Open and Concealed Storage.
The large island in this loft kitchen isn't only a place to eat, it offers valuable storage space. By removing doors and adding millwork, the island now has a mix of open and concealed storage. The island's black and white color scheme is nicely contrasted by the copper pendant lights above and the teal front door.
Find the right local pro for your project
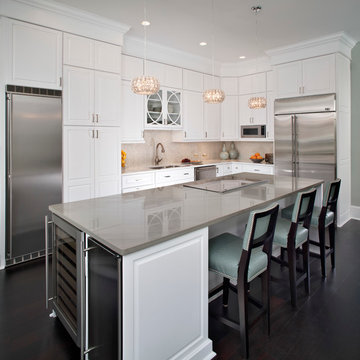
 Nicely Done Kitchens
 http://www.nicelydonekitchens.com
Eat-in kitchen - traditional l-shaped dark wood floor eat-in kitchen idea in DC Metro with raised-panel cabinets, white cabinets, beige backsplash and stainless steel appliances
Eat-in kitchen - traditional l-shaped dark wood floor eat-in kitchen idea in DC Metro with raised-panel cabinets, white cabinets, beige backsplash and stainless steel appliances

 Designs by Craig Veenker
Example of a large trendy l-shaped medium tone wood floor and brown floor eat-in kitchen design in Salt Lake City with a farmhouse sink, shaker cabinets, white cabinets, marble countertops, white backsplash, marble backsplash, paneled appliances and two islands

 Sogno Design Group
Photo by Michele Lee Willson
Inspiration for a mid-sized transitional l-shaped medium tone wood floor eat-in kitchen remodel in San Francisco with shaker cabinets, medium tone wood cabinets, green backsplash, matchstick tile backsplash, stainless steel appliances, an undermount sink, quartz countertops and an island
Inspiration for a mid-sized transitional l-shaped medium tone wood floor eat-in kitchen remodel in San Francisco with shaker cabinets, medium tone wood cabinets, green backsplash, matchstick tile backsplash, stainless steel appliances, an undermount sink, quartz countertops and an island




 Wiedemann Architects LLC
The kitchen cabinets are high gloss lacquer with lava stone counters for a crisp modern look.
Anice Hoachlander, Hoachlander Davis Photography, LLC

 Geneva Cabinet
 http://genevacabinet.com, GENEVA CABINET COMPANY, LLC , Lake Geneva, WI., Lake house with open kitchen,Shiloh cabinetry pained finish in Repose Grey, Essex door style with beaded inset, corner cabinet, decorative pulls, appliance panels, Definite Quartz Viareggio countertops

 The Brooklyn Studio
Photography by Rachael Stollar
Inspiration for a mid-sized contemporary galley dark wood floor and brown floor eat-in kitchen remodel in New York with medium tone wood cabinets, an island, an undermount sink, flat-panel cabinets, marble countertops, white backsplash, stone tile backsplash and stainless steel appliances
Inspiration for a mid-sized contemporary galley dark wood floor and brown floor eat-in kitchen remodel in New York with medium tone wood cabinets, an island, an undermount sink, flat-panel cabinets, marble countertops, white backsplash, stone tile backsplash and stainless steel appliances

Mid-sized elegant l-shaped brown floor and dark wood floor kitchen photo in New York with a farmhouse sink, shaker cabinets, soapstone countertops, white backsplash, ceramic backsplash, an island, black appliances and gray cabinets

 Square Construction
Inspiration for a mid-sized mediterranean u-shaped medium tone wood floor enclosed kitchen remodel in Austin with an undermount sink, flat-panel cabinets, light wood cabinets, gray backsplash, stainless steel appliances, an island, wood countertops and ceramic backsplash

 Jackson Construction, Inc.
This fresh, airy kitchen features all-white cabinetry paired with a striking two-tone island, a warm wood base topped with matching white marble countertops. A sleek two-tone gooseneck faucet adds a modern edge, complementing the classic white subway tile backsplash.
Under-cabinet lighting enhances both function and ambiance, while white window trim and medium-tone hardwood floors tie the space together with warmth and elegance. A perfect mix of clean lines and natural texture.

Sponsored
Columbus, OH

Hope Restoration & General Contracting
Columbus Design-Build, Kitchen & Bath Remodeling, Historic Renovations

 Morrison Interiors
The mix of stain finishes and style was intentfully done. Photo Credit: Rod Foster
Open concept kitchen - mid-sized transitional galley ceramic tile and beige floor open concept kitchen idea in Orange County with a farmhouse sink, recessed-panel cabinets, medium tone wood cabinets, granite countertops, blue backsplash, cement tile backsplash, stainless steel appliances, an island and black countertops
Open concept kitchen - mid-sized transitional galley ceramic tile and beige floor open concept kitchen idea in Orange County with a farmhouse sink, recessed-panel cabinets, medium tone wood cabinets, granite countertops, blue backsplash, cement tile backsplash, stainless steel appliances, an island and black countertops

 Quality Custom Cabinetry, Inc
Eric Roth Photography
Elegant l-shaped light wood floor eat-in kitchen photo in Boston with an undermount sink, flat-panel cabinets, white cabinets, stainless steel appliances and white backsplash
Elegant l-shaped light wood floor eat-in kitchen photo in Boston with an undermount sink, flat-panel cabinets, white cabinets, stainless steel appliances and white backsplash

 Arch Studio, Inc.
Arch Studio, Inc. Architecture + Interior Design and
Mark Pinkerton Photography
Eat-in kitchen - mid-sized mediterranean l-shaped light wood floor and beige floor eat-in kitchen idea in San Francisco with a farmhouse sink, shaker cabinets, white cabinets, quartz countertops, stainless steel appliances, an island, white countertops and multicolored backsplash
Eat-in kitchen - mid-sized mediterranean l-shaped light wood floor and beige floor eat-in kitchen idea in San Francisco with a farmhouse sink, shaker cabinets, white cabinets, quartz countertops, stainless steel appliances, an island, white countertops and multicolored backsplash

 NV Kitchen and Bath (D.M.V)
Large tuscan u-shaped dark wood floor and brown floor kitchen photo in DC Metro with an undermount sink, raised-panel cabinets, beige cabinets, granite countertops, beige backsplash, paneled appliances, an island and multicolored countertops

Sponsored
Plain City, OH

Kuhns Contracting, Inc.
Central Ohio's Trusted Home Remodeler Specializing in Kitchens & Baths

 William Byrd Homes
Gorgeous Remodel- We remodeled the 1st Floor of this beautiful water front home in Wexford Plantation, on Hilton Head Island, SC. We added a new pool and spa in the rear of the home overlooking the scenic harbor. The marble, onyx and tile work are incredible!

 Wamhoff Design | Build
Transitional kitchen photo in Houston with blue cabinets, white backsplash, an island and white countertops

 Perrysburg Floor Coverings & Kitchen Design
Shown in Jefferson Raised Panel knotty alder Amaretto and oak Harbor Mist Coastal
Inspiration for a large transitional l-shaped dark wood floor eat-in kitchen remodel in Other with an undermount sink, raised-panel cabinets, gray cabinets, quartzite countertops, white backsplash, stainless steel appliances and an island
Inspiration for a large transitional l-shaped dark wood floor eat-in kitchen remodel in Other with an undermount sink, raised-panel cabinets, gray cabinets, quartzite countertops, white backsplash, stainless steel appliances and an island
1