
Search results for "Ninebark" in Home Design Ideas
 Donald Joseph Inc.
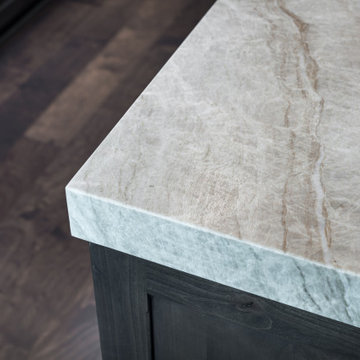
Inspiration for a large modern l-shaped medium tone wood floor and brown floor enclosed kitchen remodel in Sacramento with a farmhouse sink, recessed-panel cabinets, dark wood cabinets, granite countertops, white backsplash, subway tile backsplash, stainless steel appliances, an island and gray countertops
 Donald Joseph Inc.

Example of a large transitional open concept wood ceiling, dark wood floor and black floor family room design in Sacramento with white walls, a standard fireplace, a stone fireplace and a wall-mounted tv
Find the right local pro for your project
 Donald Joseph Inc.

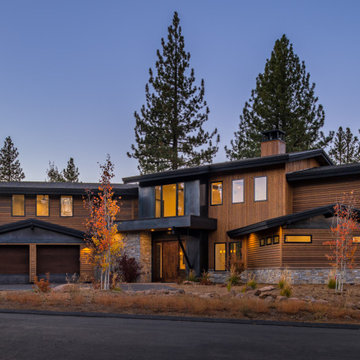
Example of a huge minimalist brown two-story wood exterior home design in Sacramento
 Donald Joseph Inc.
Family room - large transitional open concept dark wood floor and black floor family room idea in Sacramento with white walls, a standard fireplace, a stone fireplace and a wall-mounted tv
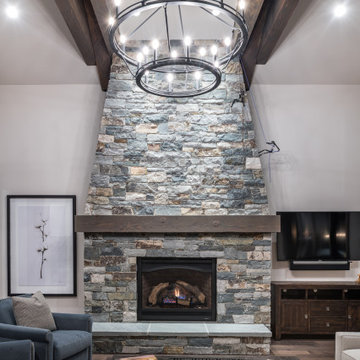 Donald Joseph Inc.
Example of a large mountain style enclosed medium tone wood floor and brown floor family room design in Sacramento with gray walls, a standard fireplace, a stone fireplace and a wall-mounted tv
 Donald Joseph Inc.
Large transitional single-wall medium tone wood floor and brown floor open concept kitchen photo in Sacramento with an undermount sink, shaker cabinets, dark wood cabinets, granite countertops, gray backsplash, matchstick tile backsplash, stainless steel appliances, an island and gray countertops

 Donald Joseph Inc.
Family room - large transitional open concept dark wood floor and black floor family room idea in Sacramento with white walls, a standard fireplace, a stone fireplace and a wall-mounted tv
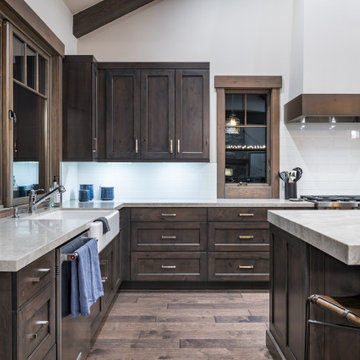 Donald Joseph Inc.
Inspiration for a large country l-shaped medium tone wood floor and brown floor enclosed kitchen remodel in Sacramento with a farmhouse sink, recessed-panel cabinets, dark wood cabinets, granite countertops, white backsplash, subway tile backsplash, stainless steel appliances, an island and gray countertops

 Linden L.A.N.D. Group
Rebecca Lindenmeyr
This is an example of a traditional full sun backyard stone landscaping in Burlington.
This is an example of a traditional full sun backyard stone landscaping in Burlington.
 Donald Joseph Inc.
Powder room - mid-sized rustic powder room idea in Sacramento with shaker cabinets, dark wood cabinets, an undermount sink, granite countertops and gray countertops
 Donald Joseph Inc.
Inspiration for a large transitional open concept dark wood floor and black floor family room remodel in Sacramento with white walls, a standard fireplace, a stone fireplace and a wall-mounted tv
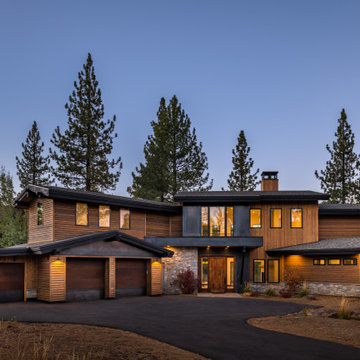 Donald Joseph Inc.
Inspiration for a huge modern brown two-story wood exterior home remodel in Sacramento

 Horn & Co. (Previously JHLA)
Allen Russ Photography
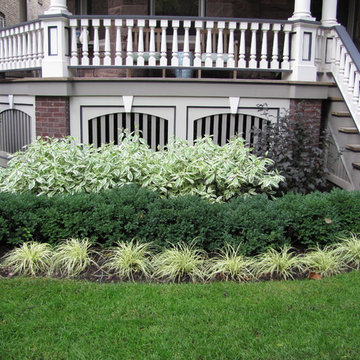
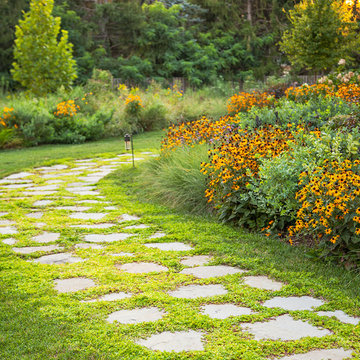
Design ideas for a traditional drought-tolerant and full sun front yard stone garden path in DC Metro.
Design ideas for a traditional drought-tolerant and full sun front yard stone garden path in DC Metro.
 Ginkgo Leaf Studio

Mixed perennials and ornamental grasses add bountiful color to the front of the home.
Westhauser Photography
Inspiration for a large craftsman drought-tolerant and full sun front yard mulch landscaping in Milwaukee for summer.
Inspiration for a large craftsman drought-tolerant and full sun front yard mulch landscaping in Milwaukee for summer.
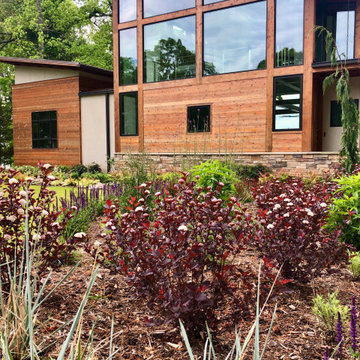
 Jay Sifford
Colors, shapes and textures were borrowed from the house and introduced into the garden in order to ground this contemporary house into the landscape.

 Drake's 7 Dees Landscaping & Garden Center
Free-flowing lawn lines are parallel a basalt boulder rocker and hand-fitted curbstone squares and rec's retaining wall. A large existing Japanese Maple provides the overhead plane while the blooms of Hydrangea, Rudbekia and Dianthus draw you through this garden space. Photography by: Joe Hollowell

1