
Search results for "No soffits" in Home Design Ideas

 emcee design
home visit
Open concept kitchen - huge contemporary l-shaped dark wood floor and brown floor open concept kitchen idea in DC Metro with white cabinets, stainless steel appliances, an island, a farmhouse sink, shaker cabinets, quartz countertops, multicolored backsplash, marble backsplash and gray countertops
Open concept kitchen - huge contemporary l-shaped dark wood floor and brown floor open concept kitchen idea in DC Metro with white cabinets, stainless steel appliances, an island, a farmhouse sink, shaker cabinets, quartz countertops, multicolored backsplash, marble backsplash and gray countertops
 User
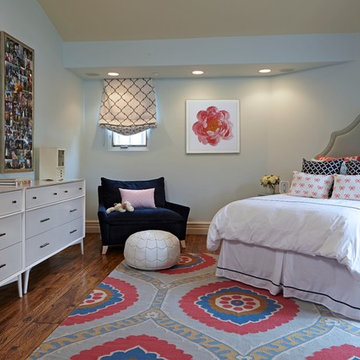
UserWestlake Village preppy teen bedroom.
Doug Hill Photography.
Example of a large transitional girl medium tone wood floor kids' room design in Los Angeles with gray walls
Example of a large transitional girl medium tone wood floor kids' room design in Los Angeles with gray walls
 Noble Classic Homes
Ariana with ANM Photography. www.anmphoto.com

Example of a large minimalist multicolored two-story brick house exterior design in Dallas with a clipped gable roof and a metal roof
Example of a large minimalist multicolored two-story brick house exterior design in Dallas with a clipped gable roof and a metal roof
Find the right local pro for your project
 Stump's Decks and Porches

Open roof over AZEK deck allows for breezy outdoor experience.
Deck - mid-sized rustic backyard deck idea in Other with a fire pit and a roof extension
Deck - mid-sized rustic backyard deck idea in Other with a fire pit and a roof extension

 Bernard Andre Photography
Bernard Andre Photography
Sullivan Design Studio
I am the photographer and cannot answer any questions regarding the design, finishing, or furnishing. For any question you can contact the architect:
http://www.sullivandesignstudio.com/

Example of a large classic l-shaped dark wood floor eat-in kitchen design in Philadelphia with a farmhouse sink, shaker cabinets, white cabinets, white backsplash, subway tile backsplash, stainless steel appliances, an island and granite countertops

 Glickman Design Build
Photo Credit: © John Cole Photography
Inspiration for a timeless u-shaped medium tone wood floor kitchen remodel in DC Metro with an island, an undermount sink, raised-panel cabinets, beige cabinets, gray backsplash, subway tile backsplash and paneled appliances
Inspiration for a timeless u-shaped medium tone wood floor kitchen remodel in DC Metro with an island, an undermount sink, raised-panel cabinets, beige cabinets, gray backsplash, subway tile backsplash and paneled appliances



 Georgio Home
Inspiration for a mid-sized transitional u-shaped porcelain tile kitchen remodel in New York with recessed-panel cabinets, white cabinets, white backsplash, stainless steel appliances, an island, an undermount sink, solid surface countertops and mosaic tile backsplash

 Hanson Homes, Inc.
Elizabeth Kelley Photography
Farmhouse gray two-story board and batten exterior home photo in Grand Rapids
Farmhouse gray two-story board and batten exterior home photo in Grand Rapids
 SM Design Associates (SMDA)

The perfect space for a casual family meal
Eat-in kitchen - contemporary single-wall beige floor eat-in kitchen idea in Orange County with an undermount sink, recessed-panel cabinets, white cabinets, gray backsplash, paneled appliances, an island and gray countertops
Eat-in kitchen - contemporary single-wall beige floor eat-in kitchen idea in Orange County with an undermount sink, recessed-panel cabinets, white cabinets, gray backsplash, paneled appliances, an island and gray countertops

 Kiyohara Moffitt
Inspiration for a mid-sized transitional u-shaped dark wood floor and brown floor enclosed kitchen remodel in Los Angeles with an undermount sink, shaker cabinets, gray cabinets, quartzite countertops, white backsplash, ceramic backsplash, stainless steel appliances, an island and gray countertops
 Noble Classic Homes
Ariana with ANM Photography. www.anmphoto.com
Large modern multicolored two-story brick house exterior idea in Dallas with a clipped gable roof and a metal roof
Large modern multicolored two-story brick house exterior idea in Dallas with a clipped gable roof and a metal roof

 Hauer Construction Inc.
Basement Wet Bar
Drafted and Designed by Fluidesign Studio
Example of a mid-sized classic galley brown floor seated home bar design in Minneapolis with shaker cabinets, blue cabinets, white backsplash, subway tile backsplash, an undermount sink and white countertops
Example of a mid-sized classic galley brown floor seated home bar design in Minneapolis with shaker cabinets, blue cabinets, white backsplash, subway tile backsplash, an undermount sink and white countertops

Sponsored
Westerville, OH

Custom Home Works
Franklin County's Award-Winning Design, Build and Remodeling Expert

 Harwick Homes
Giovanni Photography
Pool - tropical backyard stamped concrete and custom-shaped pool idea in Miami
Pool - tropical backyard stamped concrete and custom-shaped pool idea in Miami
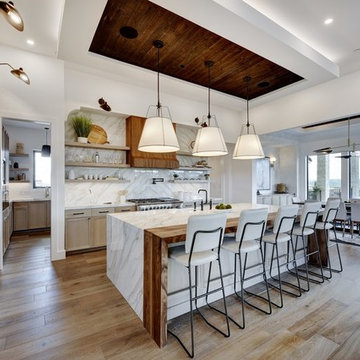
 Kelley Design Group
Open concept kitchen - mid-sized contemporary single-wall medium tone wood floor and brown floor open concept kitchen idea in Austin with a farmhouse sink, shaker cabinets, light wood cabinets, marble countertops, gray backsplash, marble backsplash, stainless steel appliances, an island and white countertops

 Hays + Ewing Design Studio
Ample windows wash the interior with light during the day while turning the house into a lantern at night. Photo: Prakash Patel
Inspiration for a small contemporary brown two-story wood exterior home remodel in Richmond
Inspiration for a small contemporary brown two-story wood exterior home remodel in Richmond

 TimberTown
The Vineyard Farmhouse in the Peninsula at Rough Hollow. This 2017 Greater Austin Parade Home was designed and built by Jenkins Custom Homes. Cedar Siding and the Pine for the soffits and ceilings was provided by TimberTown.

Sponsored
Sunbury, OH

J.Holderby - Renovations
Franklin County's Leading General Contractors - 2X Best of Houzz!
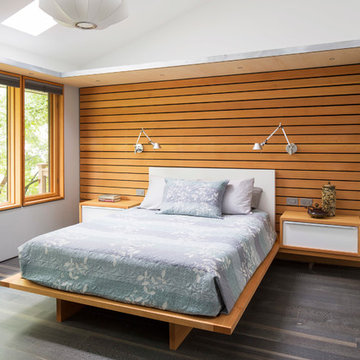
 Showcase Renovations, Inc.
The soffit trim and cabinet pulls are made of hot-dipped galvanized steel. Floating cabinets and wood wall are Clear Douglas Fir. Large window provides treetop view and natural lighting, supplemented with reading lights and a pendant fixture when needed. Flooring is rift and quartered white oak planks, with wire brush texture, acid stain pre-finish, and pigmented Rubio Monocoat oil with catalyst.

Example of a mid-sized transitional backyard stone patio kitchen design in Austin with a roof extension

 Hunter-Garrett Fine Homes
Inspiration for a large transitional l-shaped medium tone wood floor and gray floor open concept kitchen remodel in Oklahoma City with an undermount sink, shaker cabinets, gray cabinets, granite countertops, gray backsplash, subway tile backsplash, stainless steel appliances, an island and multicolored countertops
1