
Search results for "Nomadic desert" in Home Design Ideas
 Stanton Homes
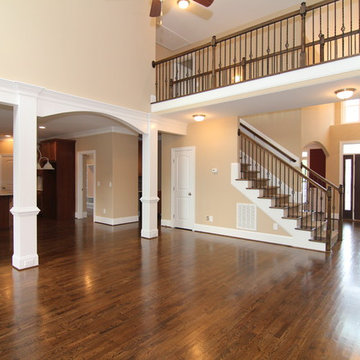
Just past the foyer, inspired columns and beautiful trim work separate the island kitchen and great room.
A custom trim wrapped archway with columns brings modern personality to this traditional home.
A second story overlook gives the entire home a open concept feel.
Built by Raleigh Custom Home Builder Stanton Homes.

 Liz Ryan Design
William Lesch

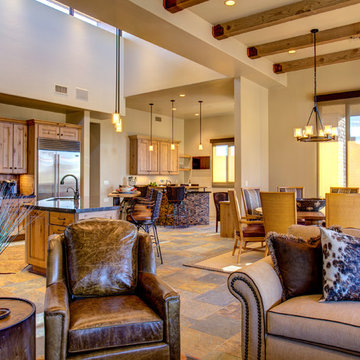

Large southwest formal and enclosed slate floor and multicolored floor living room photo in Phoenix with beige walls, a standard fireplace, a stone fireplace and a wall-mounted tv
Large southwest formal and enclosed slate floor and multicolored floor living room photo in Phoenix with beige walls, a standard fireplace, a stone fireplace and a wall-mounted tv
Find the right local pro for your project


 Liz Ryan Design
William Lesch

Example of a large southwest formal and enclosed slate floor and multicolored floor living room design in Phoenix with beige walls, a standard fireplace, a stone fireplace and a wall-mounted tv
Example of a large southwest formal and enclosed slate floor and multicolored floor living room design in Phoenix with beige walls, a standard fireplace, a stone fireplace and a wall-mounted tv
 Liz Ryan Design
William Lesch

Example of a large southwest l-shaped slate floor and multicolored floor open concept kitchen design in Phoenix with a double-bowl sink, raised-panel cabinets, medium tone wood cabinets, granite countertops, stainless steel appliances and an island
Example of a large southwest l-shaped slate floor and multicolored floor open concept kitchen design in Phoenix with a double-bowl sink, raised-panel cabinets, medium tone wood cabinets, granite countertops, stainless steel appliances and an island
 WestPort Development LLC / Atlanta Basements
Susan Googe

Example of a huge transitional brown three-story brick gable roof design in Atlanta
Example of a huge transitional brown three-story brick gable roof design in Atlanta
 Robin's Nest Interiors
It was a pleasure to help this single dad transform a previous French Country motif into a Handsome Space with Masculine Vibe. The homeowner loves the blues you find in the Caribbean so we used those as accent colors throughout the rooms.
Entry
We painted the walls Sherwin Williams’ Latte (SW6108) to add warmth. We accessorized the homeowner’s beautiful burl wood cabinet with vibrant artwork and whimsical Chinese horses. I always recommend task lighting in a Foyer, if possible, and the rectangular lamp shade is the perfect shape to fit on the small end of the cabinet.
Powder Room
I adore the Candace Olson wallpaper we used in the Powder Room. The blocks look like sections of wood. It works great with the existing granite. Other examples of wallpaper here and here.
Great Room

We touched every surface in this Great Room from painting the walls Nomadic Desert (SW6107) to painting the ceiling Double Latte (SW9108) to make the room feel cozier to replacing the carpet with this transitional style with striated pattern to painting the white built-ins.
Furniture placement was a real challenge because the grand piano needed to stay without blocking the traffic flow through the space. The homeowner also wanted us to incorporate his chess table and chairs. We centered a small seating area in front of the fireplace utilizing two oversized club chairs and an upholstered ottoman with a wood tray that slides. The wood bases on the chairs helps their size not overpower the room. The velvet ottoman fabric with navy, azure, and teal blues is a showstopper.
We used the homeowner’s wonderful collection of unique puzzle boxes to accessorize the built-ins. We just added some pops of blues, greens and silver. The homeowner loves sculptural objects so the nickel twig wall decor was the perfect focal point above the mantle. We opted not to add anything to the mantle so it would not distract from the art piece.
We added decorative drapery panels installed on short rods between each set of doors. The homeowner was open to this abstract floral pattern in greens and blues!
We reupholstered the cushions for the chess table chairs in a fun geometric fabric that coordinates with the panel fabric. The homeowner does not use this set of doors to access the deck so we were able to position the table directly in front of them.
Kelly Sisler of Kelly Faux Creations worked her magic on the built-ins. We used Sherwin Williams’ Mega Greige (SW7031) as the base and then applied a heavy bronze glaze. It completely transformed the Great Room. Other examples of painting built-ins here and here.
We hoped you enjoyed this Handsome Space with Masculine Vibe. It was quite a transformation!

 Paul Kohlman Photography
Paul Kohlman Photography
Example of a classic beige floor and carpeted kids' room design in Denver with multicolored walls
Example of a classic beige floor and carpeted kids' room design in Denver with multicolored walls
 Stanton Homes
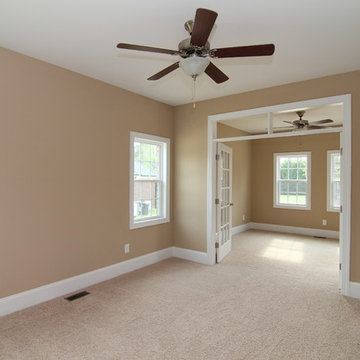
Looking for multigenerational or in law suite options? This version of the Maple Lane offers a Mother in Law suite bedroom with separate sitting room, bath, and outdoor living access.
This bedroom is open, spacious, and ideal for extended guest stays.
Built by Raleigh Custom Home Builder Stanton Homes.
 Stanton Homes
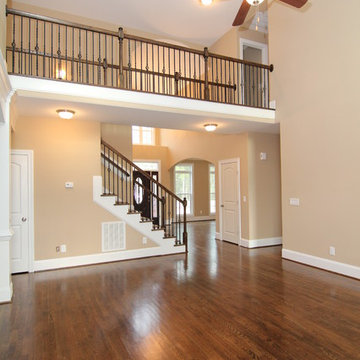
Inspired columns and beautiful trim work separate the island kitchen and great room. A second story overlook gives the entire home a open concept feel.
Built by Raleigh Custom Home Builder Stanton Homes.
 Alair Homes Clemson

This house features an open concept floor plan, with expansive windows that truly capture the 180-degree lake views. The classic design elements, such as white cabinets, neutral paint colors, and natural wood tones, help make this house feel bright and welcoming year round.
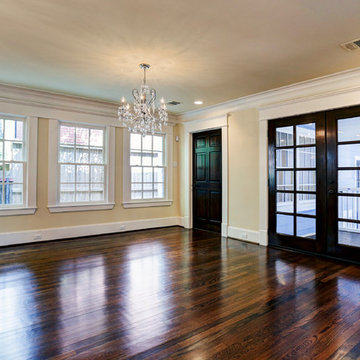
 Southland Homes of Texas
Family room - mid-sized traditional open concept dark wood floor family room idea in Houston with yellow walls and no fireplace
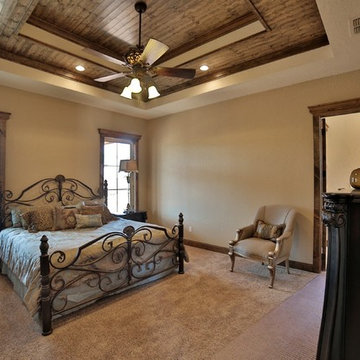
 Charles Aaron Homes
LakeKover Photography
Example of a mid-sized tuscan master carpeted bedroom design in Dallas with beige walls
Example of a mid-sized tuscan master carpeted bedroom design in Dallas with beige walls
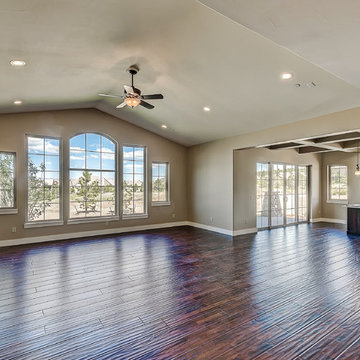
 Bella Villa Builders LLC
Great Room - Bella Villa Builders, LLC
Family room - traditional family room idea in Denver
Family room - traditional family room idea in Denver
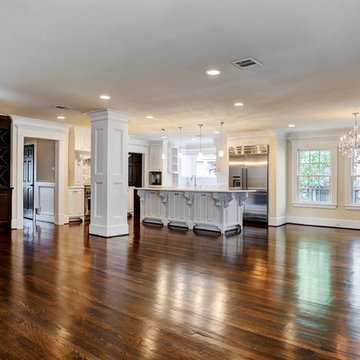
 Inspired Interiors
Amoura Productions
Pearson and Company Omaha
Sallie Elliott, Allied ASID
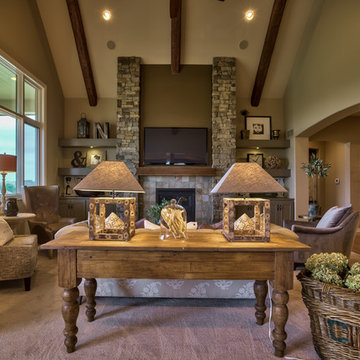
Living room - large transitional open concept dark wood floor living room idea in Omaha with beige walls, a standard fireplace, a stone fireplace and a wall-mounted tv
Living room - large transitional open concept dark wood floor living room idea in Omaha with beige walls, a standard fireplace, a stone fireplace and a wall-mounted tv
 CC Designs LLC
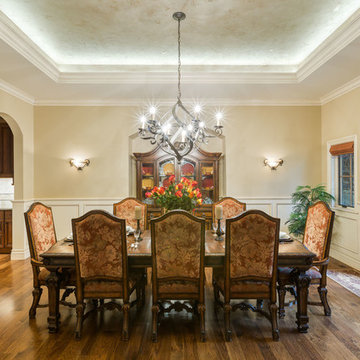
Large mountain style medium tone wood floor and brown floor enclosed dining room photo in Denver with beige walls and no fireplace
 Krueger Architects
Unlimited Style Photography

Inspiration for a small timeless master carpeted bedroom remodel in Los Angeles with beige walls
Inspiration for a small timeless master carpeted bedroom remodel in Los Angeles with beige walls
1