
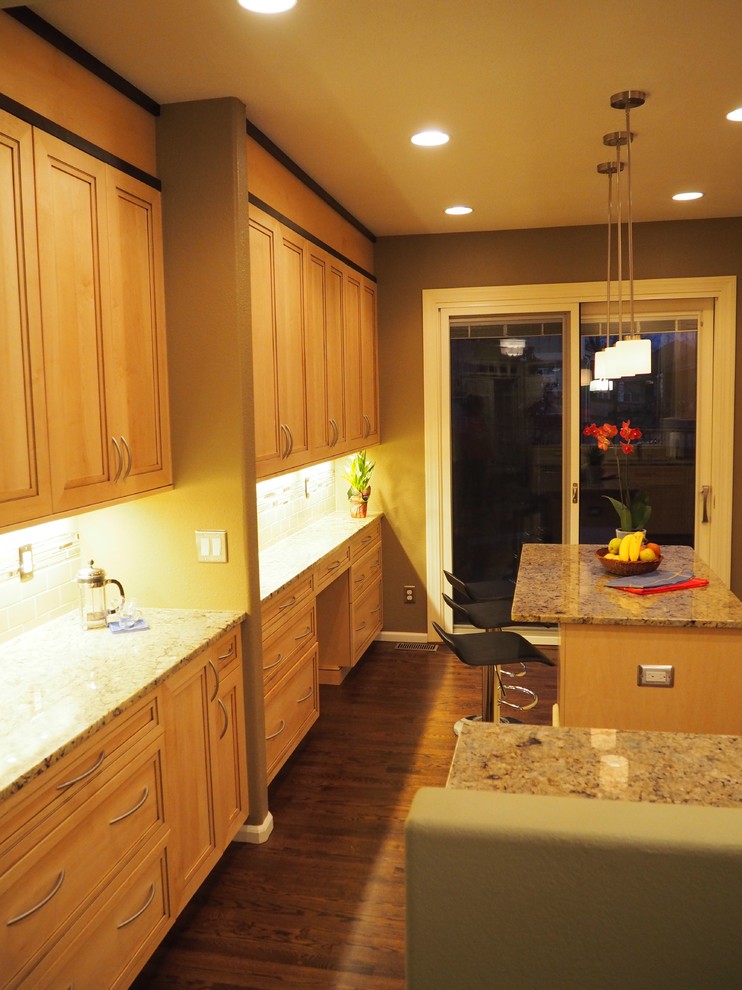

North Wall Elevation After
Transitional Kitchen, Denver
Lowry kitchen remodel. We were called in to maximize space for this client who had just downsized. To fulfill her request, we added a new kitchen for casual dining and new wall of upper and lower cabinets with a desk area.

Other Photos in Lowry Neighborhood Boomers Gone Wild!


visual for wall of cabinets and countertop behind stools/bar