
Search results for "Oblong table" in Home Design Ideas



 Rudloff Custom Builders
A creative way to share a bedroom when using this custom "built-in" wall and bed design. Offering a "privacy" wall with storage above and below.
Crown molding wraps around the room and seamlessly encloses the added privacy wall.
A wonderful layout that is practical and smart.
This home was featured in Philadelphia Magazine August 2014 issue to showcase its beauty and excellence.
RUDLOFF Custom Builders, is a residential construction company that connects with clients early in the design phase to ensure every detail of your project is captured just as you imagined. RUDLOFF Custom Builders will create the project of your dreams that is executed by on-site project managers and skilled craftsman, while creating lifetime client relationships that are build on trust and integrity.
We are a full service, certified remodeling company that covers all of the Philadelphia suburban area including West Chester, Gladwynne, Malvern, Wayne, Haverford and more.
As a 6 time Best of Houzz winner, we look forward to working with you on your next project.

Find the right local pro for your project
 A-K Design Professionals LLC

Example of a mid-sized tuscan light wood floor enclosed dining room design in Other with no fireplace and beige walls
 Concetti
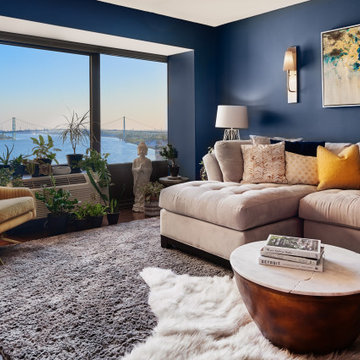
Bringing the river view into the apartment was key, and with this gorgeous blue, we achieved just that!
Inspiration for a small contemporary open concept dark wood floor and brown floor living room remodel in Detroit with no fireplace
Inspiration for a small contemporary open concept dark wood floor and brown floor living room remodel in Detroit with no fireplace
 MasterBrand Cabinets
B. Sherman Workshop

Example of an eclectic dining room design in New York with white walls
Example of an eclectic dining room design in New York with white walls

 Amy Storm & Company
Picture Perfect House
Example of a mid-sized transitional medium tone wood floor and brown floor enclosed dining room design in Chicago
Example of a mid-sized transitional medium tone wood floor and brown floor enclosed dining room design in Chicago


 Granoff Architects
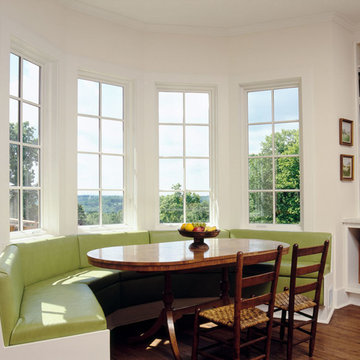
Example of a cottage dark wood floor eat-in kitchen design in New York with recessed-panel cabinets and white cabinets
 Burgin Design • Remodel
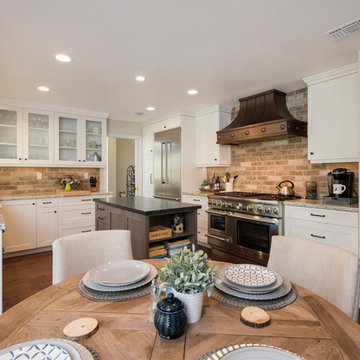
The Jordan family came to Burgin Construction Inc. because they were interested in having a bright and open design-build kitchen remodel in their Yorba Linda home.
Their renovation was complete with copper hood detailing, custom crafted cabinets, countertops, all new appliances, refinished flooring and fresh new paint.
Continue on to take a look at how the Burgin team worked hand-in-hand with the Jordan family to make their dreams a reality.
Take a moment to read the Jordan's review here: https://www.houzz.com/viewReview/792491/Burgin-Construction-review.
Are you ready to start making your living space more livable? Contact us and our design-build team will work hand-in-hand with you to make your dreams a reality.
 Patrick Heagney Photography
©Patrick Heagney Photography
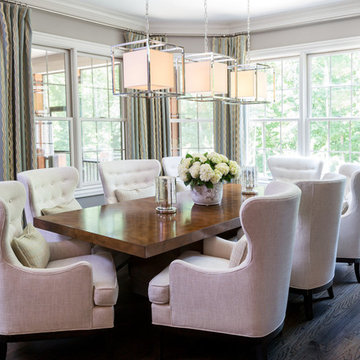
Dining room - transitional dark wood floor dining room idea in Atlanta with gray walls and no fireplace
Dining room - transitional dark wood floor dining room idea in Atlanta with gray walls and no fireplace
 Mitchell & Best Homes

Master Dressing Vanity
Elegant dark wood floor bathroom photo in DC Metro with raised-panel cabinets, white cabinets and multicolored walls
Elegant dark wood floor bathroom photo in DC Metro with raised-panel cabinets, white cabinets and multicolored walls
 KraftMaster Renovations

The focal point of this kitchen is the cooktop and wooden hood that hides the kitchen TV. In order to make this focal point come to life we extended the counter top to become the cooktop backsplash.
Photos by Chris Veith.

 Evolving Environments, LLC
Borgert paver front yard bistro patio edged in limestone. Landscaping, trees, shrubs and ornamental plantings.
Example of a small classic front yard brick patio design in Minneapolis
Example of a small classic front yard brick patio design in Minneapolis

Sponsored
Columbus, OH

Wannemacher Interiors
Customized Award-Winning Interior Design Solutions in Franklin Cnty OH

 Pepe Calderin Design- Modern Interior Design
Inspiration for a contemporary dining room remodel in New York with white walls
 reBuild Workshop
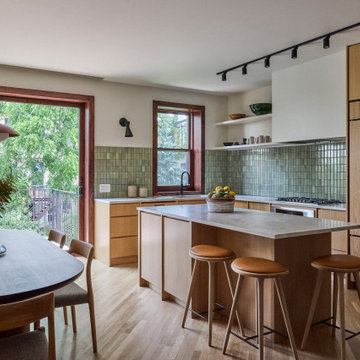
Eat-in kitchen - mid-sized 1950s l-shaped light wood floor and brown floor eat-in kitchen idea in New York with an undermount sink, flat-panel cabinets, light wood cabinets, marble countertops, green backsplash, ceramic backsplash, paneled appliances, an island and white countertops

 MPID
MPIDIn collaboration with Michael Scaduto Architect
Inspiration for a contemporary dining room remodel in New York with gray walls
Inspiration for a contemporary dining room remodel in New York with gray walls

 threshold interiors
Location: Nantucket, MA, USA

This classic Nantucket home had not been renovated in several decades and was in serious need of an update. The vision for this summer home was to be a beautiful, light and peaceful family retreat with the ability to entertain guests and extended family. The focal point of the kitchen is the La Canche Chagny Range in Faience with custom hood to match. We love how the tile backsplash on the Prep Sink wall pulls it all together and picks up on the spectacular colors in the White Princess Quartzite countertops. In a nod to traditional Nantucket Craftsmanship, we used Shiplap Panelling on many of the walls including in the Kitchen and Powder Room. We hope you enjoy the quiet and tranquil mood of these images as much as we loved creating this space. Keep your eye out for additional images as we finish up Phase II of this amazing project!
Photographed by: Jamie Salomon

Sponsored
Columbus, OH
Wannemacher Interiors
Customized Award-Winning Interior Design Solutions in Franklin Cnty OH

 Christopher Hoover - Environmental Design Services
www.ericrorer.com

Inspiration for a mid-sized contemporary carpeted kitchen/dining room combo remodel in San Francisco with yellow walls and no fireplace
Inspiration for a mid-sized contemporary carpeted kitchen/dining room combo remodel in San Francisco with yellow walls and no fireplace

 Teague Hunziker Photography
©Teague Hunziker
Elegant light wood floor dining room photo in Other with beige walls
Elegant light wood floor dining room photo in Other with beige walls
1