
Search results for "Oblong window" in Home Design Ideas

 Rudloff Custom Builders
A creative way to share a bedroom when using this custom "built-in" wall and bed design. Offering a "privacy" wall with storage above and below.
Crown molding wraps around the room and seamlessly encloses the added privacy wall.
A wonderful layout that is practical and smart.
This home was featured in Philadelphia Magazine August 2014 issue to showcase its beauty and excellence.
RUDLOFF Custom Builders, is a residential construction company that connects with clients early in the design phase to ensure every detail of your project is captured just as you imagined. RUDLOFF Custom Builders will create the project of your dreams that is executed by on-site project managers and skilled craftsman, while creating lifetime client relationships that are build on trust and integrity.
We are a full service, certified remodeling company that covers all of the Philadelphia suburban area including West Chester, Gladwynne, Malvern, Wayne, Haverford and more.
As a 6 time Best of Houzz winner, we look forward to working with you on your next project.

 Brookes + Hill Custom Builders
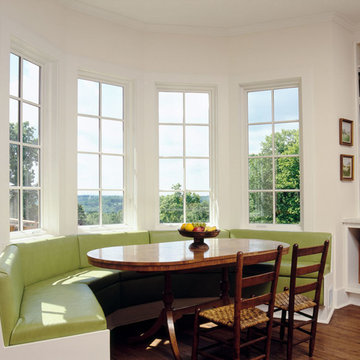
Example of a classic dark wood floor and brown floor breakfast nook design in Boston with white walls
 Apark Design Studio LLC.

Modern master bathroom in Houston, Texas.
Example of a mid-sized transitional master gray tile and ceramic tile ceramic tile bathroom design in Houston with white cabinets, gray walls, an undermount sink, shaker cabinets and marble countertops
Example of a mid-sized transitional master gray tile and ceramic tile ceramic tile bathroom design in Houston with white cabinets, gray walls, an undermount sink, shaker cabinets and marble countertops
Find the right local pro for your project


 Jonathan Ivy Productions
Jonathan Ivy Productions
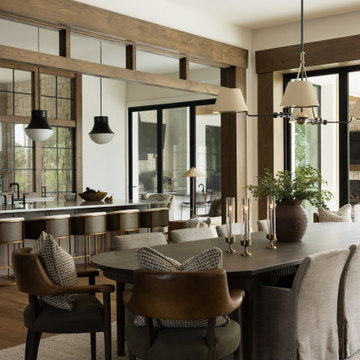
Tuscan u-shaped open concept kitchen photo in Houston with a single-bowl sink, yellow backsplash, paneled appliances, raised-panel cabinets, limestone countertops and gray cabinets
Tuscan u-shaped open concept kitchen photo in Houston with a single-bowl sink, yellow backsplash, paneled appliances, raised-panel cabinets, limestone countertops and gray cabinets

 Lauren Coburn LLC
Inspiration for a large transitional enclosed dark wood floor and black floor living room remodel in Chicago with white walls, no fireplace and a media wall
 Granoff Architects
Example of a cottage dark wood floor eat-in kitchen design in New York with recessed-panel cabinets and white cabinets

Sponsored
Columbus, OH

Hope Restoration & General Contracting
Columbus Design-Build, Kitchen & Bath Remodeling, Historic Renovations
 Concetti
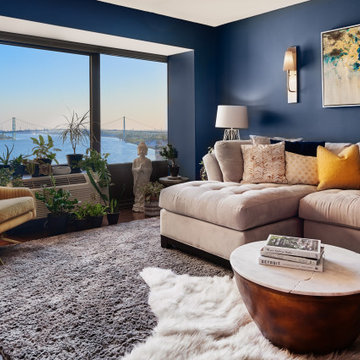
Bringing the river view into the apartment was key, and with this gorgeous blue, we achieved just that!
Inspiration for a small contemporary open concept dark wood floor and brown floor living room remodel in Detroit with no fireplace
Inspiration for a small contemporary open concept dark wood floor and brown floor living room remodel in Detroit with no fireplace
 Burgin Design • Remodel
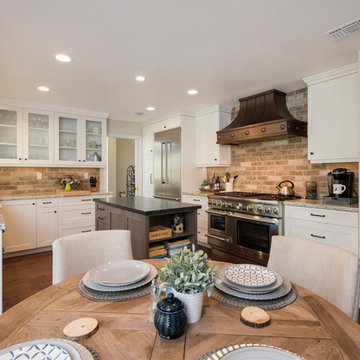
The Jordan family came to Burgin Construction Inc. because they were interested in having a bright and open design-build kitchen remodel in their Yorba Linda home.
Their renovation was complete with copper hood detailing, custom crafted cabinets, countertops, all new appliances, refinished flooring and fresh new paint.
Continue on to take a look at how the Burgin team worked hand-in-hand with the Jordan family to make their dreams a reality.
Take a moment to read the Jordan's review here: https://www.houzz.com/viewReview/792491/Burgin-Construction-review.
Are you ready to start making your living space more livable? Contact us and our design-build team will work hand-in-hand with you to make your dreams a reality.
 Patrick Heagney Photography
©Patrick Heagney Photography
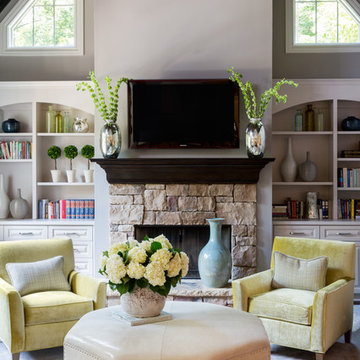
Example of a transitional carpeted living room design in Atlanta with white walls, a standard fireplace, a stone fireplace and a wall-mounted tv
Example of a transitional carpeted living room design in Atlanta with white walls, a standard fireplace, a stone fireplace and a wall-mounted tv
 Granoff Architects
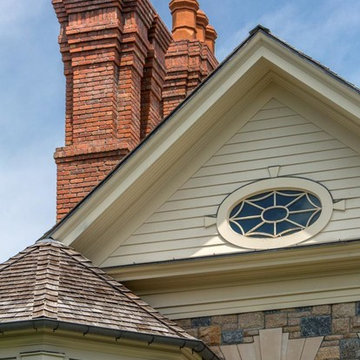
This is a Classic Greenwich Home, stone & clapboard with exquisite detailing throughout. The brick chimneys stand out as a distinguishing feature on the exterior. Aseries of formal rooms is complemented by a two-story great room and great kitchen. The knotty pine library stand in contrast to the crisp white walls throughout. Abundant sunlight pours through many oversize windows and French doors.
 Patrick Heagney Photography
©Patrick Heagney Photography
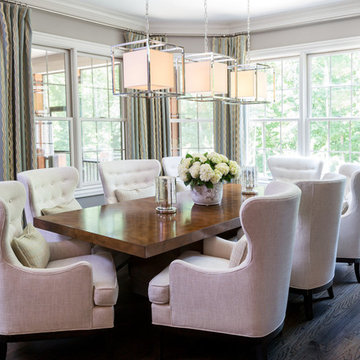
Dining room - transitional dark wood floor dining room idea in Atlanta with gray walls and no fireplace
Dining room - transitional dark wood floor dining room idea in Atlanta with gray walls and no fireplace

 Amy Storm & Company
Picture Perfect House
Example of a mid-sized transitional medium tone wood floor and brown floor enclosed dining room design in Chicago
Example of a mid-sized transitional medium tone wood floor and brown floor enclosed dining room design in Chicago

Sponsored
Sunbury, OH

J.Holderby - Renovations
Franklin County's Leading General Contractors - 2X Best of Houzz!

 MasterBrand Cabinets
B. Sherman Workshop
Example of an eclectic dining room design in New York with white walls
Example of an eclectic dining room design in New York with white walls

 KraftMaster Renovations
The focal point of this kitchen is the cooktop and wooden hood that hides the kitchen TV. In order to make this focal point come to life we extended the counter top to become the cooktop backsplash.
Photos by Chris Veith.
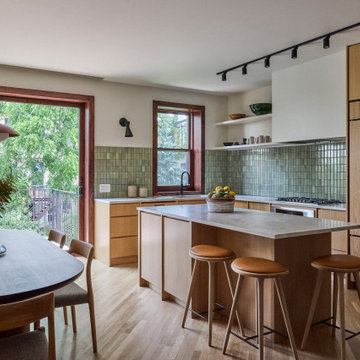
 reBuild Workshop
Eat-in kitchen - mid-sized 1950s l-shaped light wood floor and brown floor eat-in kitchen idea in New York with an undermount sink, flat-panel cabinets, light wood cabinets, marble countertops, green backsplash, ceramic backsplash, paneled appliances, an island and white countertops

 Windows on Washington Ltd
Awning windows can be used in conjunction with picture windows to create style and flair, as well as function, in any space.
Trendy beige tile corner shower photo in DC Metro with an undermount tub
Trendy beige tile corner shower photo in DC Metro with an undermount tub

Sponsored
Sunbury, OH
J.Holderby - Renovations
Franklin County's Leading General Contractors - 2X Best of Houzz!

 Bravas Boca Raton
Fully integrated Signature Estate featuring Creston controls and Crestron panelized lighting, and Crestron motorized shades and draperies, whole-house audio and video, HVAC, voice and video communication atboth both the front door and gate. Modern, warm, and clean-line design, with total custom details and finishes. The front includes a serene and impressive atrium foyer with two-story floor to ceiling glass walls and multi-level fire/water fountains on either side of the grand bronze aluminum pivot entry door. Elegant extra-large 47'' imported white porcelain tile runs seamlessly to the rear exterior pool deck, and a dark stained oak wood is found on the stairway treads and second floor. The great room has an incredible Neolith onyx wall and see-through linear gas fireplace and is appointed perfectly for views of the zero edge pool and waterway. The center spine stainless steel staircase has a smoked glass railing and wood handrail.
 Q Construction
Tony Soluri Photography

Example of a large transitional master travertine tile beige floor, travertine floor and double-sink freestanding bathtub design in Chicago with white cabinets, white walls, an undermount sink, marble countertops, flat-panel cabinets, gray countertops and a built-in vanity
Example of a large transitional master travertine tile beige floor, travertine floor and double-sink freestanding bathtub design in Chicago with white cabinets, white walls, an undermount sink, marble countertops, flat-panel cabinets, gray countertops and a built-in vanity

1