
Search results for "Oculus window" in Home Design Ideas

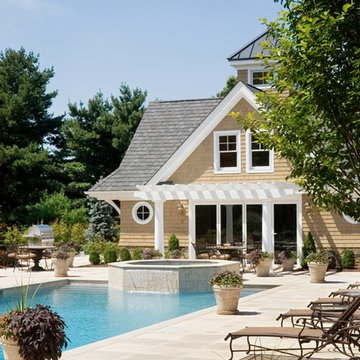
 Spaulding Landscape Architects, LLC
spaulding landscape architects, llc
Inspiration for a coastal backyard rectangular and stone pool house remodel in New York
Inspiration for a coastal backyard rectangular and stone pool house remodel in New York

 Saroki Architecture
Providing an exceptional example of country living in a guard-gated community, the Turtle Lake Residences include these finely detailed homes painstakingly designed by Saroki Architecture. Situated on estate-sized lots set amidst the beauty reminiscent of northern Michigan, these homes offer a blend of privacy and luxury.

 Austin Patterson Disston Architects
Shingle Style Overlooking the Beach

The site is a prominent one, on a corner lot overlooking the popular Pear Tree Point beach, so privacy was key to designing a comfortable residence for this young family: a home that provided private yard-spaces while retaining lovely water views. A Shingle-Style house with front, side and upper porches and interior spaces that invite leisure was a natural choice for this beachside site.
By designing a series of outbuildings – a pool house with guest quarters, a garage and shed – that parallel the road, the pool and backyard entertaining spaces are nicely secluded. Separating the spaces transforms this 5,900 square-foot residence into an intimate and informal home. The buildings are of varying visual textures; the main house is clad in cedar shingle while the vertical board-and-batten of the 900 square-foot garage evokes a barn. The 730 square-foot pool/guest house, constructed of thin ashlar stone layup, matches the stone used throughout the project.
ChiChi Ubina Photo
Find the right local pro for your project




Sponsored
Columbus, OH

Hope Restoration & General Contracting
Columbus Design-Build, Kitchen & Bath Remodeling, Historic Renovations
 Robinson Interiors


A British client requested an 'unfitted' look. Robinson Interiors was called in to help create a space that appeared built up over time, with vintage elements. For this kitchen reclaimed wood was used along with three distinctly different cabinet finishes (Stained Wood, Ivory, and Vintage Green), multiple hardware styles (Black, Bronze and Pewter) and two different backsplash tiles. We even used some freestanding furniture (A vintage French armoire) to give it that European cottage feel. A fantastic 'SubZero 48' Refrigerator, a British Racing Green Aga stove, the super cool Waterstone faucet with farmhouse sink all hep create a quirky, fun, and eclectic space! We also included a few distinctive architectural elements, like the Oculus Window Seat (part of a bump-out addition at one end of the space) and an awesome bronze compass inlaid into the newly installed hardwood floors. This bronze plaque marks a pivotal crosswalk central to the home's floor plan. Finally, the wonderful purple and green color scheme is super fun and definitely makes this kitchen feel like springtime all year round! Masterful use of Pantone's Color of the year, Ultra Violet, keeps this traditional cottage kitchen feeling fresh and updated.
 Saroki Architecture

Maintaining disciplined restraint, the palette of materials for each façade is limited to cedar shakes and stone, yet the variety of forms is evocative and dazzling.
 Significant Homes LLC
Charles Hilton Architects

Huge elegant red three-story brick house exterior photo in New York with a hip roof and a shingle roof
Huge elegant red three-story brick house exterior photo in New York with a hip roof and a shingle roof
 Avenue B Development

Home bar - country single-wall light wood floor and beige floor home bar idea in Austin with blue cabinets
 PBDW Architects
Jonathan Wallen

Huge ornate two-story wood exterior home photo in New York with a gambrel roof
Huge ornate two-story wood exterior home photo in New York with a gambrel roof
 Diane Snyder, ASID
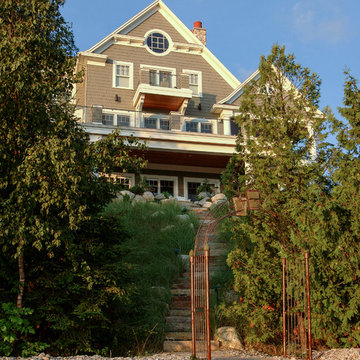
#1 Development in USA in 2011 - waterfront property on Lake Michigan.
Coastal gray two-story wood exterior home idea in Miami
Coastal gray two-story wood exterior home idea in Miami

Sponsored
Sunbury, OH

J.Holderby - Renovations
Franklin County's Leading General Contractors - 2X Best of Houzz!
 Austin Patterson Disston Architects
ChiChi Ubina
Victorian two-story wood exterior home idea in New York
Victorian two-story wood exterior home idea in New York

 Robinson Interiors
A British client requested an 'unfitted' look. Robinson Interiors was called in to help create a space that appeared built up over time, with vintage elements. For this kitchen reclaimed wood was used along with three distinctly different cabinet finishes (Stained Wood, Ivory, and Vintage Green), multiple hardware styles (Black, Bronze and Pewter) and two different backsplash tiles. We even used some freestanding furniture (A vintage French armoire) to give it that European cottage feel. A fantastic 'SubZero 48' Refrigerator, a British Racing Green Aga stove, the super cool Waterstone faucet with farmhouse sink all hep create a quirky, fun, and eclectic space! We also included a few distinctive architectural elements, like the Oculus Window Seat (part of a bump-out addition at one end of the space) and an awesome bronze compass inlaid into the newly installed hardwood floors. This bronze plaque marks a pivotal crosswalk central to the home's floor plan. Finally, the wonderful purple and green color scheme is super fun and definitely makes this kitchen feel like springtime all year round! Masterful use of Pantone's Color of the year, Ultra Violet, keeps this traditional cottage kitchen feeling fresh and updated.


Sponsored
Columbus, OH
Free consultation for landscape design!

Peabody Landscape Group
Franklin County's Reliable Landscape Design & Contracting

 Form4 Architecture
Bruce Damonte
Mid-sized eclectic medium tone wood floor great room photo in San Francisco
Mid-sized eclectic medium tone wood floor great room photo in San Francisco
 Centre Sky Architecture Ltd
Gibeon Photography

Home office - freestanding desk medium tone wood floor and brown floor home office idea in Other with brown walls
Home office - freestanding desk medium tone wood floor and brown floor home office idea in Other with brown walls

 Patterson Custom Homes
Jeri Koegel
Inspiration for a coastal white gable roof remodel in Orange County
Inspiration for a coastal white gable roof remodel in Orange County
1