
White Kitchen Ideas & Designs
Refine by:
Budget
Sort by:Popular Today
1 - 20 of 428,970 photos

 Jute Interior Design
Photo- Lisa Romerein
Inspiration for a mediterranean l-shaped dark wood floor and brown floor open concept kitchen remodel in San Francisco with an undermount sink, flat-panel cabinets, white cabinets, white backsplash, stainless steel appliances and an island
Inspiration for a mediterranean l-shaped dark wood floor and brown floor open concept kitchen remodel in San Francisco with an undermount sink, flat-panel cabinets, white cabinets, white backsplash, stainless steel appliances and an island

 Revival House
A stunning walnut kitchen remodel named Wonderfully Walnut! Our kitchen and bath designer, Claire, worked with her clients to transform their kitchen with a new design and higher quality cabinetry.
Photography: Scott Amundson Photography
 Plain & Posh

The homeowners wanted to open up their living and kitchen area to create a more open plan. We relocated doors and tore open a wall to make that happen. New cabinetry and floors where installed and the ceiling and fireplace where painted. This home now functions the way it should for this young family!
 Sterling Construction, Inc.

Our biggest remodel yet! We removed a wall & some windows to create this beautiful space at Lake Norman.
We also tried something new- using chemicals to bleach out the redness in the Brazilian Cherry floors.

 Studio M Interiors
Scott Amundson Photography
Eat-in kitchen - mid-sized farmhouse l-shaped dark wood floor and brown floor eat-in kitchen idea in Minneapolis with a farmhouse sink, shaker cabinets, white cabinets, marble countertops, blue backsplash, subway tile backsplash, paneled appliances, an island and white countertops
Eat-in kitchen - mid-sized farmhouse l-shaped dark wood floor and brown floor eat-in kitchen idea in Minneapolis with a farmhouse sink, shaker cabinets, white cabinets, marble countertops, blue backsplash, subway tile backsplash, paneled appliances, an island and white countertops


 Isla Homes
SeaThru is a new, waterfront, modern home. SeaThru was inspired by the mid-century modern homes from our area, known as the Sarasota School of Architecture.
This homes designed to offer more than the standard, ubiquitous rear-yard waterfront outdoor space. A central courtyard offer the residents a respite from the heat that accompanies west sun, and creates a gorgeous intermediate view fro guest staying in the semi-attached guest suite, who can actually SEE THROUGH the main living space and enjoy the bay views.
Noble materials such as stone cladding, oak floors, composite wood louver screens and generous amounts of glass lend to a relaxed, warm-contemporary feeling not typically common to these types of homes.
Photos by Ryan Gamma Photography
 JMA INTERIOR DESIGN
Brantley Photography

Example of a beach style beige floor kitchen design in Miami with shaker cabinets, white cabinets, blue backsplash, mosaic tile backsplash, paneled appliances, an island and white countertops
Example of a beach style beige floor kitchen design in Miami with shaker cabinets, white cabinets, blue backsplash, mosaic tile backsplash, paneled appliances, an island and white countertops
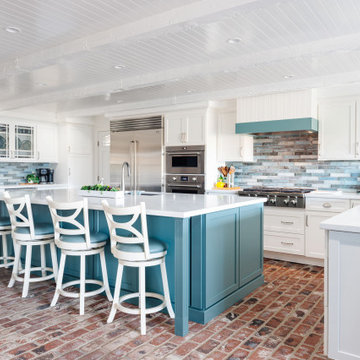
 Preferred Kitchen & Bath
A 1950’s beach house received a dramatic renovation. While the original floor plan comprised a generous living and dining space, the kitchen had been completely cut off from the rest of the home. We removed several walls, opening the kitchen to the living, dining and bar areas, creating an expansive Great Room with cheerful sunlight and ample space for large family gatherings. White cabinets and ceilings brighten the space considerably, as an island with seating for 4 takes the place of a dated peninsula. The owner, a skilled craftsman, had laid the brick floors piece by piece years ago and wanted to retain his handiwork as part of the new remodel. To incorporate his wishes, we installed a new brick floor in the kitchen to match the existing brick throughout the house. The soft ocean greens, used as accents on the island, backsplash and hood create a beach vibe. As we moved the sink to the island, we covered a not-very- useful sink window to create an appliance wall where a 36″ Wolf CookTop, a pair of wall ovens and a new Sub-Zero fridge are conveniently situated. In the bar, a wine fridge was installed to keep beverages and soft drinks. To retain just a smidge of separation from the formal dining room, a peninsula was installed to separate the two rooms, providing extra work space while allowing a continuous, free flow throughout the rooms.

 Thompson Construction
Example of a mid-sized transitional u-shaped medium tone wood floor and brown floor kitchen design in Minneapolis with an undermount sink, beaded inset cabinets, light wood cabinets, quartzite countertops, gray backsplash, stone slab backsplash, paneled appliances, an island and gray countertops
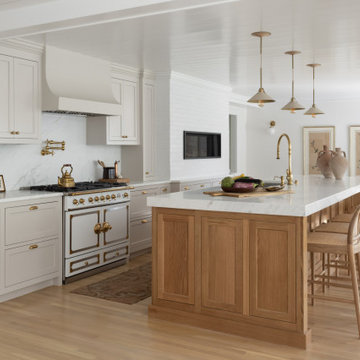


 CRx Construction

Transitional l-shaped dark wood floor, brown floor, exposed beam, shiplap ceiling and vaulted ceiling kitchen photo in Other with an undermount sink, shaker cabinets, medium tone wood cabinets, paneled appliances, an island and white countertops


 Filament Lighting & Home
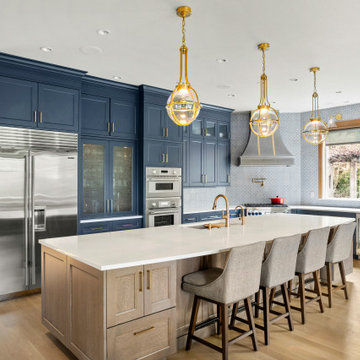
Eat-in kitchen - large cottage l-shaped medium tone wood floor eat-in kitchen idea in Minneapolis with a farmhouse sink, white cabinets, white backsplash, an island, recessed-panel cabinets, marble countertops, ceramic backsplash and paneled appliances



 Nadler Cabinet Services Inc.
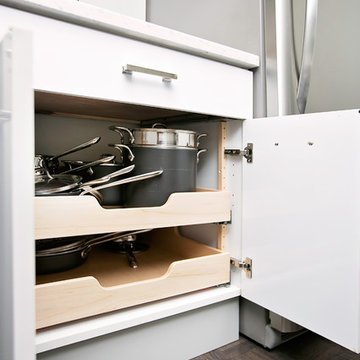
A simple improvement to increase storage, organization and efficiency in a kitchen are cutlery dividers. It's the best way to minimize drawer clutter and be confident that you know exactly where the next utensil you need is. We also refaced the kitchen cabinets in white Formica, upgraded the cabinet doors with soft-close hinges and new roll out-drawers for lower cabinet storage.
 Ashley Luxury Design
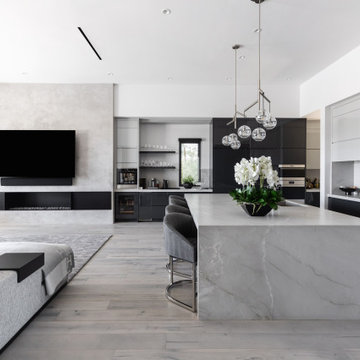
Inspiration for a contemporary l-shaped gray floor kitchen remodel in Phoenix with an undermount sink, flat-panel cabinets, black cabinets, white backsplash, stone slab backsplash, stainless steel appliances, an island and white countertops

 Clearcut & Co
Pocket doors on cabinets are a great way to have your high use areas readily accessible while still having the option to close them off for a decluttered look.

 DC Fine Homes Inc.
DC Fine Homes Inc.
Kitchen - mid-sized cottage l-shaped light wood floor and multicolored floor kitchen idea in Portland with an undermount sink, recessed-panel cabinets, white cabinets, quartz countertops, white backsplash, ceramic backsplash, stainless steel appliances and an island
Kitchen - mid-sized cottage l-shaped light wood floor and multicolored floor kitchen idea in Portland with an undermount sink, recessed-panel cabinets, white cabinets, quartz countertops, white backsplash, ceramic backsplash, stainless steel appliances and an island
White Kitchen Ideas & Designs
1