
Search results for "Old crates" in Home Design Ideas

 Dan Ruhland Designs LLC
Bedroom - large cottage master dark wood floor bedroom idea in New York with white walls and no fireplace
 TY LARKINS INTERIORS
CHAD CHENIER PHOTOGRAPHY

Elegant men's medium tone wood floor walk-in closet photo in New Orleans with open cabinets and dark wood cabinets
Elegant men's medium tone wood floor walk-in closet photo in New Orleans with open cabinets and dark wood cabinets

 Board & Vellum
The Family Room has very tall ceilings so white wainscoting was used to visually lower the height of the room when seated around the new gas fireplace. Clean white display accents provide contrast without too much visual clutter. John Wilbanks Photography
Find the right local pro for your project

 Elizabeth Herrmann architecture + design
Jim Westphalen
Great room - mid-sized contemporary concrete floor and gray floor great room idea in Burlington with white walls and no fireplace
Great room - mid-sized contemporary concrete floor and gray floor great room idea in Burlington with white walls and no fireplace
 Texture Living Inc

This was an old Spanish house in a close to teardown state. Part of the house was rebuilt, 1000 square feet added and the whole house remodeled.
Example of a mid-sized tuscan open concept medium tone wood floor, brown floor and vaulted ceiling family room design in Los Angeles with white walls, a standard fireplace, a plaster fireplace and a wall-mounted tv
Example of a mid-sized tuscan open concept medium tone wood floor, brown floor and vaulted ceiling family room design in Los Angeles with white walls, a standard fireplace, a plaster fireplace and a wall-mounted tv

 k+co LIVING - Interiors by Karen B Wolf
Christian Garibaldi
Mid-sized trendy gender-neutral dark wood floor nursery photo in New York with multicolored walls
Mid-sized trendy gender-neutral dark wood floor nursery photo in New York with multicolored walls

 RRS Design + Build, LLC
Allison Cartwright, Photographer
RRS Design + Build is a Austin based general contractor specializing in high end remodels and custom home builds. As a leader in contemporary, modern and mid century modern design, we are the clear choice for a superior product and experience. We would love the opportunity to serve you on your next project endeavor. Put our award winning team to work for you today!

Sponsored
Columbus, OH

Wannemacher Interiors
Customized Award-Winning Interior Design Solutions in Franklin Cnty OH



 Meghan Shadrick Interiors
Sean Litchfield
Example of a classic enclosed living room design in Providence with beige walls
Example of a classic enclosed living room design in Providence with beige walls

 SH interiors
We completely renovated this space for an episode of HGTV House Hunters Renovation. The kitchen was originally a galley kitchen. We removed a wall between the DR and the kitchen to open up the space. We used a combination of countertops in this kitchen. To give a buffer to the wood counters, we used slabs of marble each side of the sink. This adds interest visually and helps to keep the water away from the wood counters. We used blue and cream for the cabinetry which is a lovely, soft mix and wood shelving to match the wood counter tops. To complete the eclectic finishes we mixed gold light fixtures and cabinet hardware with black plumbing fixtures and shelf brackets.

 Four Brothers Design + Build
Example of a mid-sized transitional l-shaped porcelain tile utility room design in DC Metro with shaker cabinets, medium tone wood cabinets and white walls


 Sarah Greenman
Photo: Sarah Greenman © 2013 Houzz
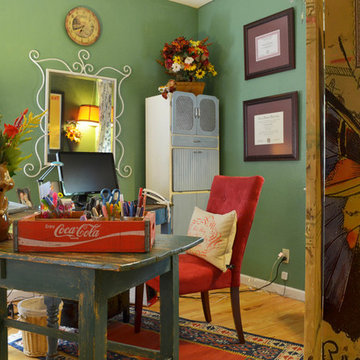
Home office - traditional home office idea in Dallas with green walls
Home office - traditional home office idea in Dallas with green walls

Sponsored
Columbus, OH
Wannemacher Interiors
Customized Award-Winning Interior Design Solutions in Franklin Cnty OH
 Adrienne DeRosa
Photo: Adrienne DeRosa © 2015 Houzz
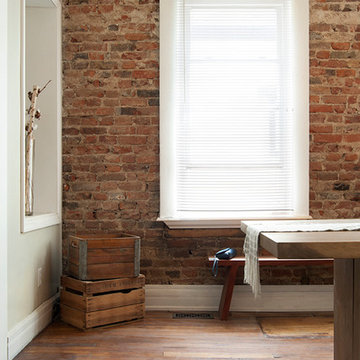
Although the Williamsons were not expecting to go through with completely gutting their new home, the discovery of invasive pest and mold problems required all walls to come down. Amidst such surprises, the couple also discovered double-brick wall beneath the layers of paneling lining every room. "We hit the jackpot on that one!" Catherine laughs.
It was at this point that the couple's design intentions took a shift. Whereas their previous home had been full of color and decorative accents, they opted for a more neutral, spare sense in this home. As Catherine explains, "We felt that the walls, and ceilings and floors spoke for themselves, and we didn't want our furniture to to take away from these features."
Antique crates inherited from Catherine's family can be found throughout the home. Containing extra household items from books, to blankets, to collectibles, they are a way to keep clutter at bay.

 Allison Burke Interior Design
The living room in this mid-century remodel is open to both the dining room and kitchen behind. Tall ceilings and transom windows help the entire space feel airy and open, while open grained cypress ceilings add texture and warmth to the ceiling. Existing brick walls have been painted a warm white and floors are old growth walnut. White oak wood veneer was chosen for the custom millwork at the entertainment center.
Sofa is sourced from Crate & Barrel and the coffee table is the Gage Cocktail Table by Room & Board.
Interior by Allison Burke Interior Design
Architecture by A Parallel
Paul Finkel Photography
 Mitch Wise Design,Inc.
www.steinbergerphotos.com
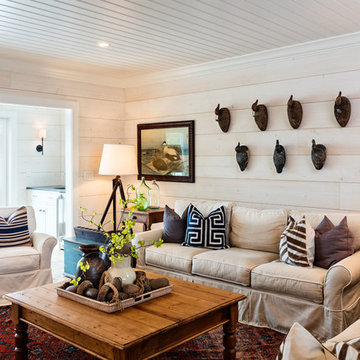
Living room - coastal enclosed and formal light wood floor and beige floor living room idea in Milwaukee with beige walls
Living room - coastal enclosed and formal light wood floor and beige floor living room idea in Milwaukee with beige walls

 Georgia Coast Design & Construction
Georgia Coast Design & Construction - Southern Living Custom Builder Showcase Home at St. Simons Island, GA
Built on a one-acre, lakefront lot on the north end of St. Simons Island, the Southern Living Custom Builder Showcase Home is characterized as Old World European featuring exterior finishes of Mosstown brick and Old World stucco, Weathered Wood colored designer shingles, cypress beam accents and a handcrafted Mahogany door.
Inside the three-bedroom, 2,400-square-foot showcase home, Old World rustic and modern European style blend with high craftsmanship to create a sense of timeless quality, stability, and tranquility. Behind the scenes, energy efficient technologies combine with low maintenance materials to create a home that is economical to maintain for years to come. The home's open floor plan offers a dining room/kitchen/great room combination with an easy flow for entertaining or family interaction. The interior features arched doorways, textured walls and distressed hickory floors.

Sponsored
Columbus, OH
Wannemacher Interiors
Customized Award-Winning Interior Design Solutions in Franklin Cnty OH


 Chicago Roof Deck & Garden
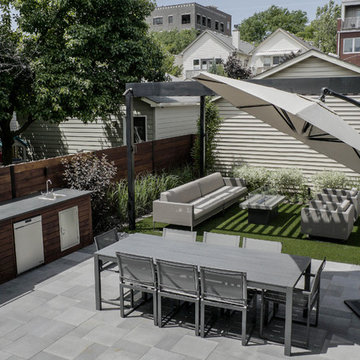
Design ideas for a mid-sized modern partial sun backyard concrete paver landscaping in Chicago with a fire pit for summer.
 User
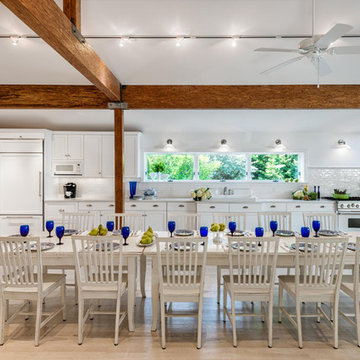
UserInspiration for a huge coastal light wood floor kitchen/dining room combo remodel in New York with white walls
1