
Search results for "Onion lantern" in Home Design Ideas

 KD Landscape
Summer Beauty onion surround the stone entry columns while the Hydrangea begin to glow from the landscape lighting. Landscape design by John Algozzini. Photo courtesy of Mike Crews Photography.


 Structures Building Inc.
Dan Cutrona Photography
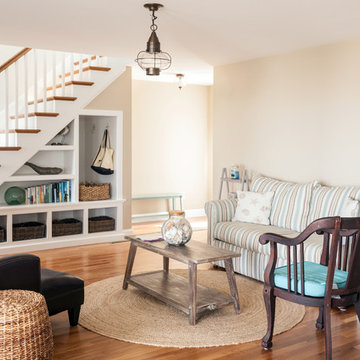
Inspiration for a coastal living room remodel in Boston
Inspiration for a coastal living room remodel in Boston
Find the right local pro for your project
 Cannarsa Structure and Design

Example of a transitional dark wood floor and brown floor kitchen pantry design in Grand Rapids with an undermount sink, shaker cabinets, white cabinets, white countertops, white backsplash, subway tile backsplash and quartz countertops



 Woodland Builders
This remodeling project in Scituate, MA began with a unique challenge: the original architectural plans didn’t fully align with the family’s vision for their forever home. Woodland Builders stepped in to redesign the layout, creating a more compact and cost-effective plan that perfectly suited the family’s lifestyle and long-term needs.
The homeowners, who loved their neighborhood and planned to stay for the next 30 years, sought additional space, a functional kitchen, and a new bathroom. To achieve these goals, they moved into temporary housing, enabling Woodland to work efficiently and meet their aggressive timeline.
The remodel encompassed several key areas of the home, each thoughtfully reimagined to enhance functionality, style, and comfort.
 Stedila Design

Inspiration for a coastal medium tone wood floor kitchen/dining room combo remodel in New York with white walls


 Kirby Walls Custom Builders

Inspiration for a cottage entryway remodel in Austin with white walls and a medium wood front door
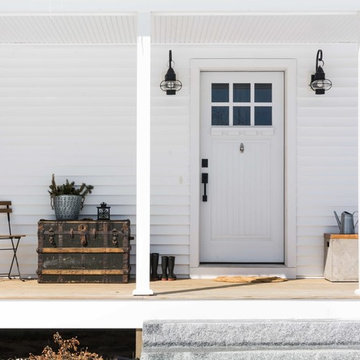
 MGM Builders
A bright white modern farmhouse with a farmers porch and an open concept layout inside.
Photo by Tessa Manning
Mid-sized cottage white two-story vinyl exterior home idea in Portland Maine with a shingle roof
Mid-sized cottage white two-story vinyl exterior home idea in Portland Maine with a shingle roof

 User
UserPhotos: Jeff Zaruba. Renovation in Mill Valley. Kitchen.
Kitchen - cottage medium tone wood floor kitchen idea in San Francisco with shaker cabinets, white cabinets, black backsplash, subway tile backsplash, stainless steel appliances and an island
Kitchen - cottage medium tone wood floor kitchen idea in San Francisco with shaker cabinets, white cabinets, black backsplash, subway tile backsplash, stainless steel appliances and an island

 Brewster Home Fashions
A beautiful transitional kitchen design! Featuring a gorgeous botanical wallpaper with birds in flight, and dark wicker furniture, this refreshing space brings the outdoors in.

 Advantage Contracting
Custom wraparound porch with Wolf PVC composite decking, high gloss beaded ceiling, and hand crafted PVC architectural columns. Built for the harsh shoreline weather.
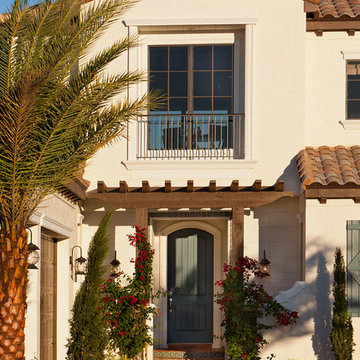
 John Cannon Homes
Inspired by the laid-back California lifestyle, the Baylin’s many windows fill the house upstairs and down with a welcoming light that lends it a casual-contemporary feel. Of course, there’s nothing casual about the detailed craftsmanship or state-of-the-art technologies and appliances that make this a Cannon classic. A customized one-floor option is available.
Gene Pollux Photography

Sponsored
Columbus, OH

Wannemacher Interiors
Customized Award-Winning Interior Design Solutions in Franklin Cnty OH
 Lowell Custom Homes
Lowell Management, Lake Geneva, WI
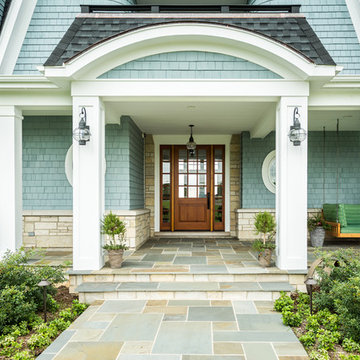
Custom home exterior views, shingle style architecture, Gambril roof, decorative support brackets, blue finish shingles, lower level walk out to indoor-outdoor living area and pool and fire pit with stone surround.
Victoria McHugh Photography
 Donald A. Gardner Architects
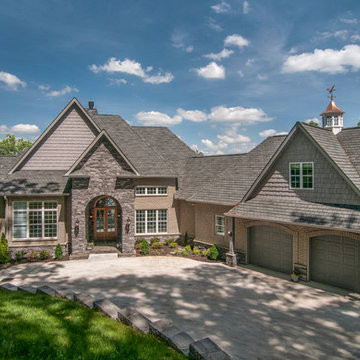
A mixture of stone and brick lends an earthy feel that allows the home to blend with the surrounding lakefront landscape. An angled courtyard garage and arched entry welcome you home.
An eye-catching cupola with weather vane crowns the roof-line of this luxurious lakefront home.
 Donald A. Gardner Architects
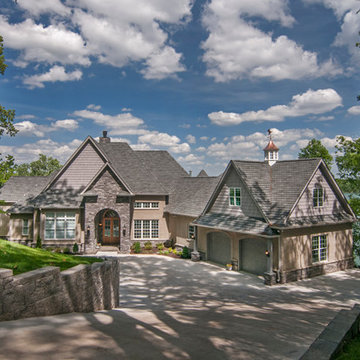
A mixture of stone and brick lends an earthy feel that allows the home to blend with the surrounding lakefront landscape. An angled courtyard garage and arched entry welcome you home.
An eye-catching cupola with weather vane crowns the roof-line of this luxurious lakefront home.
 Degnan Design Build + Degnan Design Group

A Second Floor, featuring three bedrooms and a full-bath was added above the existing structure. The original sun room space was kept mostly intact while adding a defined Foyer leading to the new staircase and Living Room beyond.

 Augustus Construction
Custom-made built-in drawers
Designed by Wild Water Designs
Photography by Elyssa Cohen
Example of a mid-sized beach style women's medium tone wood floor walk-in closet design in Boston with white cabinets and flat-panel cabinets
Example of a mid-sized beach style women's medium tone wood floor walk-in closet design in Boston with white cabinets and flat-panel cabinets

 Caldwell & Johnson Custom Builders & Remodelers
Photo Credit: Nat Rea
Entryway - coastal entryway idea in Providence with blue walls and a blue front door
Entryway - coastal entryway idea in Providence with blue walls and a blue front door
 Cummings Architecture + Interiors

The Abraham Knowlton House (c. 1725) was nearly demolished to make room for the expansion of a nearby commercial building. Thankfully, this historic home was saved from that fate after surviving a long, drawn out battle. When we began the project, the building was in a lamentable state of disrepair due to long-term neglect. Before we could begin on the restoration and renovation of the house proper, we needed to raise the entire structure in order to repair and fortify the foundation. The design project was substantial, involving the transformation of this historic house into beautiful and yet highly functional condominiums. The final design brought this home back to its original, stately appearance while giving it a new lease on life as a home for multiple families.
Winner, 2003 Mary P. Conley Award for historic home restoration and preservation
Photo Credit: Cynthia August
1