
Search results for "Onyx table" in Home Design Ideas

 Gensburg Toniolo Harting Architects
John Toniolo Architect
Jeff Harting
North Shore Architect
Custom Home
Highland Park
Photo taken by: Adam Jablonski
Mid-sized elegant formal and open concept dark wood floor living room photo in Chicago with a tile fireplace, a standard fireplace and yellow walls
Mid-sized elegant formal and open concept dark wood floor living room photo in Chicago with a tile fireplace, a standard fireplace and yellow walls
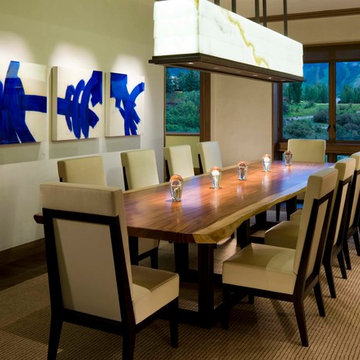


 Peter Pawlak Design Studio LLC
Joshua McHugh
Mid-sized trendy medium tone wood floor great room photo in New York with white walls
Mid-sized trendy medium tone wood floor great room photo in New York with white walls
Find the right local pro for your project
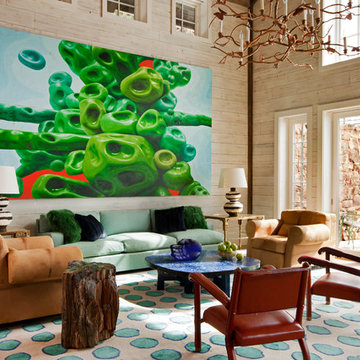
 Frank de Biasi Interiors
Frank de Biasi Interiors
Living room - rustic formal and open concept medium tone wood floor living room idea in Denver with white walls
Living room - rustic formal and open concept medium tone wood floor living room idea in Denver with white walls
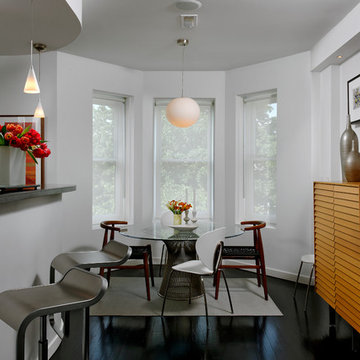
 Patrick Brian Jones PLLC
Bob Narod, Photographer, LLC
Trendy dark wood floor kitchen/dining room combo photo in DC Metro with white walls
Trendy dark wood floor kitchen/dining room combo photo in DC Metro with white walls

 Aria Stone Gallery
A custom table featuring Onyx Emitis, tying in to the kitchen's backsplash in a seamless way.
Kitchen/dining room combo - small eclectic ceramic tile kitchen/dining room combo idea in Dallas with green walls and no fireplace
Kitchen/dining room combo - small eclectic ceramic tile kitchen/dining room combo idea in Dallas with green walls and no fireplace

 Michael Pullen Design, llc
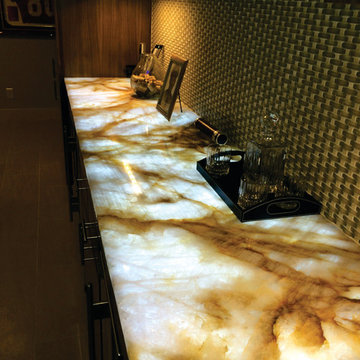
Backlit onyx wall as an art feature.
Example of a mid-sized trendy galley porcelain tile open concept kitchen design in Oklahoma City with flat-panel cabinets, medium tone wood cabinets, solid surface countertops, an island, green backsplash, matchstick tile backsplash, paneled appliances and an undermount sink
Example of a mid-sized trendy galley porcelain tile open concept kitchen design in Oklahoma City with flat-panel cabinets, medium tone wood cabinets, solid surface countertops, an island, green backsplash, matchstick tile backsplash, paneled appliances and an undermount sink



 Julie Coppa Designs, Inc.
photography by Jennifer Hughes
Inspiration for a large farmhouse master dark wood floor and brown floor bedroom remodel in DC Metro with white walls
Inspiration for a large farmhouse master dark wood floor and brown floor bedroom remodel in DC Metro with white walls

 FLQ Interiors & Custom Window Treatments
Florida Room with unique finishes to include onyx coffee table, stone floors, custom upholstery and window treatments. photo credit: Mark Matuzak
Example of a large tuscan open concept limestone floor and beige floor living room design in Orlando with beige walls, a ribbon fireplace, a metal fireplace and a wall-mounted tv
Example of a large tuscan open concept limestone floor and beige floor living room design in Orlando with beige walls, a ribbon fireplace, a metal fireplace and a wall-mounted tv

 SLC Architect LLC
Photographer: Alex Thornton Photography
Beach style galley beige floor dedicated laundry room photo in Charleston with an undermount sink, shaker cabinets, beige cabinets, white walls, a side-by-side washer/dryer and beige countertops
Beach style galley beige floor dedicated laundry room photo in Charleston with an undermount sink, shaker cabinets, beige cabinets, white walls, a side-by-side washer/dryer and beige countertops

 Wilson Kelsey Design
Our client said of her new kitchen, "It transforms the way our family lives." Her children used to spend their time in the basement rec room where she rarely saw them, but now, with the island in the expanded kitchen, she has more together time with them and is thrilled.
Custom built light oak cabinets, Jerusalem gold limestone subway tile backsplash, a honeycomb of honey onyx marble tiles behind the range hood, and jupiter crystal granite countertops create a warm visual language that evokes the homeowners' favorite travels. Counter-height red leather and mahogany bar stools surround a glass top pedestal table which integrates with the kitchen's custom center island.
For this project, WKD was asked to design a new kitchen in a Boston suburb with custom kitchen cabinets along with new cabinets in the adjacent family room, creating more of a kitchen lounge. They were also asked to find space for a much needed walk-in pantry, reconfigure a home office and create a mudroom. By moving walls and reorienting doors, spaces were reconfigured to provide more storage and a more welcoming atmosphere. The custom painted floor creates a happy balance with all the wood tones in the room.
Photos by Michael Lee
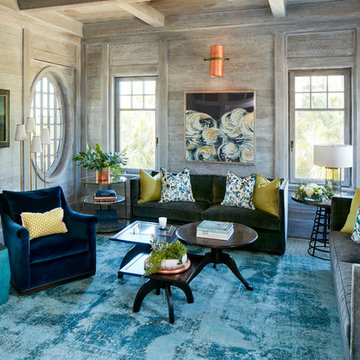
 ONYX DESIGN COLLABORATIVE
Photography: Dana Hoff
Architecture and Interior: Anderson Studio of Architecture & Design; Scott Anderson, Principal Architect/ Mark Moehring, Project Architect/ Adam Wilson, Associate Architect and Project Manager/ Ryan Smith, Associate Architect/ Michelle Suddeth, Director of Interiors/Emily Cox, Director of Interior Architecture/Anna Bett Moore, Designer & Procurement Expeditor/Gina Iacovelli, Design Assistant
Walls: Shiplap, European White Oak, Custom finish
Artwork: Natural Curiosities
Accent Tables: Arteriors, Made Goods, 1stDibs
Fabric: Romo
Sofas: Holland & Company
Lighting: Circa Lighting

 William Byrd Homes
Gorgeous Remodel- We remodeled the 1st Floor of this beautiful water front home in Wexford Plantation, on Hilton Head Island, SC. We added a new pool and spa in the rear of the home overlooking the scenic harbor. The marble, onyx and tile work are incredible!


 ONYX DESIGN COLLABORATIVE
Alex Thornton Photography
Location: Isle of Palms, SC
Architect: Sabrina Vogel, SLC Architects
Interior Designer: Onyx Design Collaborative
Builder: Naramore Construction
Cabinet Design: Jill Frey Kitchen Design
Cabinet Fabricator: Mount Pleasant Woodworks
Custom Metalwork: Matt Burchette of Choice Co.
 In Site Designs

Example of a large beach style master light wood floor, white floor and vaulted ceiling bedroom design in Other with white walls and a standard fireplace

 Aria Stone Gallery

Mint green and retro appliances marry beautifully in this charming and colorful 1950's inspired kitchen. Featuring a White Jade Onyx backsplash, Chateaux Blanc Quartzite countertop, and an Onyx Emitis custom table, this retro kitchen is sure to take you down memory lane.

Sponsored
Delaware, OH

Buckeye Basements, Inc.
Central Ohio's Basement Finishing ExpertsBest Of Houzz '13-'21
 High Style Stone & Tile

Living room - huge contemporary formal and open concept marble floor and gray floor living room idea in New York with gray walls, no fireplace and no tv

 Tara Benet Design
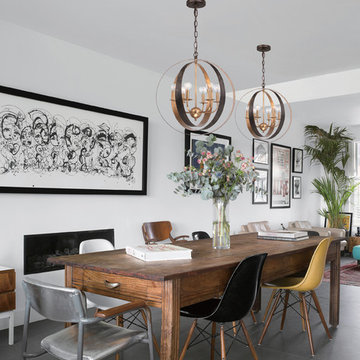
Small transitional open concept dark wood floor living room photo in Other with white walls

1