
Search results for "Opaque window" in Home Design Ideas

 Jennifer Campbell
Shoot to Sell
Inspiration for a victorian gray tile and subway tile bathroom remodel in Dallas with an undermount sink, recessed-panel cabinets and dark wood cabinets
Inspiration for a victorian gray tile and subway tile bathroom remodel in Dallas with an undermount sink, recessed-panel cabinets and dark wood cabinets

 Hunter Douglas
Living room - large contemporary formal and open concept dark wood floor and brown floor living room idea in New York with white walls, no tv and no fireplace
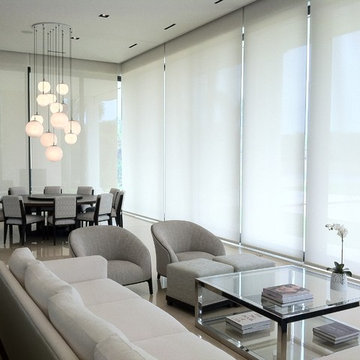
 Automated Shading & Lighting Control
Automated Shading is a leading national motorized window shades and motorized blinds supply and installation company. We work with homeowners, designers, contractors and architects in New York, Florida, California and the Caribbean offering reliable and intuitive motorized window treatments solutions.
Find the right local pro for your project

 Lavan Construction | Design + Build
Small transitional 3/4 white tile and subway tile slate floor bathroom photo in San Francisco with flat-panel cabinets, white cabinets, an integrated sink, solid surface countertops and white countertops
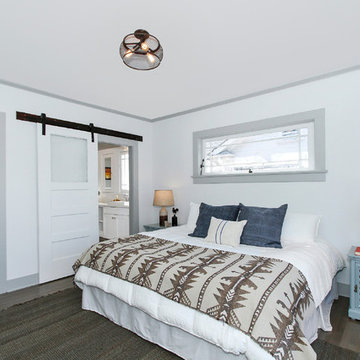
 Quality By Design Home Renovations
Example of a country dark wood floor and gray floor bedroom design in Los Angeles with white walls

 Melissa Pearson for JCPenney Window Treatments
Bedroom - large transitional master dark wood floor and brown floor bedroom idea in Other with blue walls and no fireplace

Beach style master marble floor and white floor alcove shower photo in Miami with shaker cabinets, white cabinets, white walls, a hinged shower door and white countertops

Sponsored
Plain City, OH

Kuhns Contracting, Inc.
Central Ohio's Trusted Home Remodeler Specializing in Kitchens & Baths

 Showcase Floors

The corner bench has a Corian top for easy cleaning. The glass block window allows natural light into the shower.
Inspiration for a large contemporary master gray tile and glass tile porcelain tile and gray floor corner shower remodel in Other with beaded inset cabinets, white cabinets and gray walls
Inspiration for a large contemporary master gray tile and glass tile porcelain tile and gray floor corner shower remodel in Other with beaded inset cabinets, white cabinets and gray walls



 Blinds, Blinds, Blinds!
Family room - mid-sized mediterranean enclosed light wood floor family room idea in New York with white walls
 Showcase Floors
The frosty glass mosaic accent wall bring texture and a contemporary feel to this walk in shower. Three Corian shelves are placed in the corner for bottles of shampoo and soap.
 Clopay

This homeowner wanted to add contemporary flair to his 1990s ranch home. Since the three-car garage is such a prominent feature on the house, he chose insulated garage doors from Clopay's Modern Steel Collection to make an instant statement from the curb. Opaque windows let daylight into the space but still provide ample privacy.
 Pure Builders Inc

The guest bathroom shower features horizontal matchstick tile walls, built in shelf, and modern silver faucet fixtures.
Example of a small minimalist 3/4 white tile and ceramic tile ceramic tile and black floor alcove shower design in Los Angeles with flat-panel cabinets, dark wood cabinets, a one-piece toilet, white walls, an undermount sink, solid surface countertops, a hinged shower door and white countertops
Example of a small minimalist 3/4 white tile and ceramic tile ceramic tile and black floor alcove shower design in Los Angeles with flat-panel cabinets, dark wood cabinets, a one-piece toilet, white walls, an undermount sink, solid surface countertops, a hinged shower door and white countertops

Sponsored
Columbus, OH

Hope Restoration & General Contracting
Columbus Design-Build, Kitchen & Bath Remodeling, Historic Renovations
 JMA INTERIOR DESIGN

Kitchen - tropical medium tone wood floor kitchen idea in Miami with shaker cabinets, white cabinets, gray backsplash, stainless steel appliances and an island

 Ulrich Inc
Ulrich Desginer: Don DiNovi, CKD
Photography by Peter Rymwid
This lovely new kitchen incorporates defined work areas to accommodate the multi-tasking activities of a busy family. Four work stations fit and function easily and beautifully in a tidy 300 SF space: (1) cooking, including separate gas and electric cooking surfaces; (2) prep/cleaning, on the island; and (3) food storage, in the cherry wood armoire concealing both refrigerator and pantry. (4) is the area between the food storage and double ovens (around the corner from the formal serving hutch) and is devoted to baking.



 Gardner Architects LLC
Photography by Jim Tetro
This house, built in the 1960s, sits southfacing on a terrific wooded lot in Bethesda, Maryland.
The owners desire a whole-house renovation which would improve the general building fabric and systems, and extend the sense of living out of doors in all seasons.
The original sixties-modern character is preserved and the renovation extends the design forward into a contemporary, modern approach. Connections to and through the site are enhanced through the creation of new larger window and door openings.
Screened porches and decks perch above the sloped and wooded site. The new kitchen and bathrooms allow for opportunities to feel out-of -doors while preparing, cooking, dining, and bathing.
Smart passive strategies guide the environmental choices for this project, including envelope improvements, updated mechanical systems, and on-site stormwater management.

Sponsored
Delaware, OH

Buckeye Basements, Inc.
Central Ohio's Basement Finishing ExpertsBest Of Houzz '13-'21
 Gotcha Covered of Alpharetta

Roman shades originated in ancient Rome, when homeowners hung wet cloths over their windows to trap dust from the outside and keep the heat in check. Over time, this practical solution evolved into an aesthetic expression of the homeowner. Today, Roman shades are a great combination of utility and fashion.
Somewhere between hard window treatments like blinds or shutters, and soft treatments like curtains or drapes, Roman shades combine the best of both into a unique solution for almost any window! With a variety of lift options and a virtually unlimited line of fabrics to choose from, we can help you find the right Roman shades that perfectly accentuate your living space and reflect your personal style.
Whether your personal style leans more toward casual, classic, or elegant, there’s a Roman shade style that’s perfect for your home. The choices are limitless—classic, flat, relaxed, and more! Roman shades (or Roman blinds, as they are sometimes called) give you the look of costly custom shades at an affordable price that will surprise you. All the Roman fabric shades from Gotcha Covered lay smoothly, evenly, and gracefully into soft folds.
Additionally, Top down, Bottom Up gives you the flexibility to have open window space when and where you want it to expose those views or allow more natural light in while still maintaining privacy.

Example of a transitional freestanding desk light wood floor and beige floor home office design in Houston with beige walls
 Webber + Studio, Architects
Ryann Ford Photography

Large trendy master gray tile and porcelain tile concrete floor and gray floor bathroom photo in Austin with flat-panel cabinets, dark wood cabinets, solid surface countertops, gray walls and an integrated sink
Large trendy master gray tile and porcelain tile concrete floor and gray floor bathroom photo in Austin with flat-panel cabinets, dark wood cabinets, solid surface countertops, gray walls and an integrated sink
1