
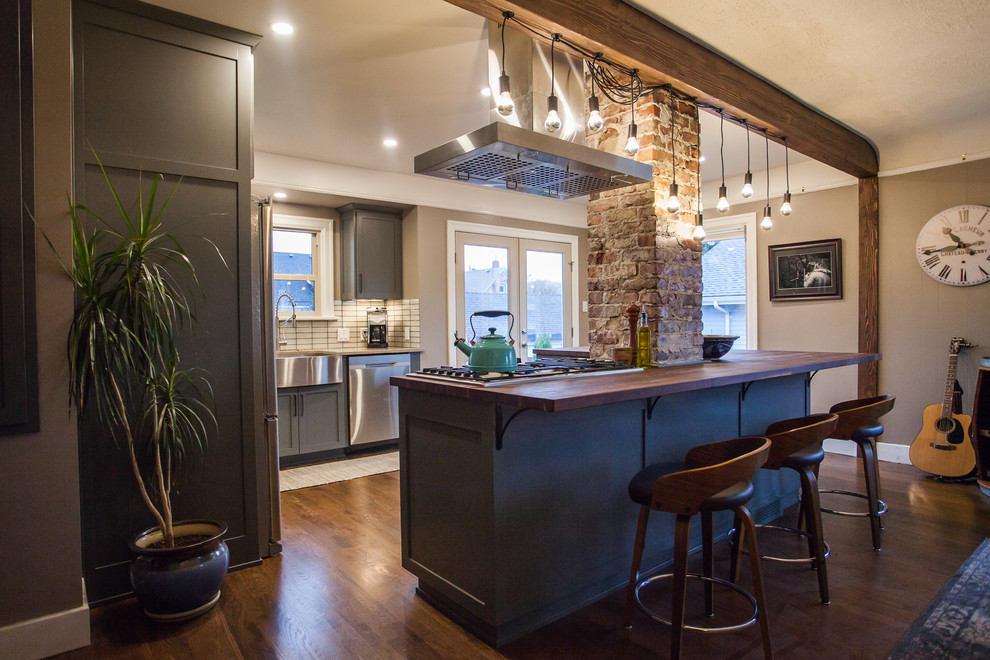

Open concept kitchen
Transitional Kitchen, Seattle
Removing two walls and exposing the old brick chimney made for a great open space kitchen worthy of this little house! An eclectic mixture of quartz and butcher block counter tops, industrial lighting, brick and an exposed beam gives this space great interest.

Other Photos in Open Concept kitchen


Island with brown counter