Software
Houzz Logo Print
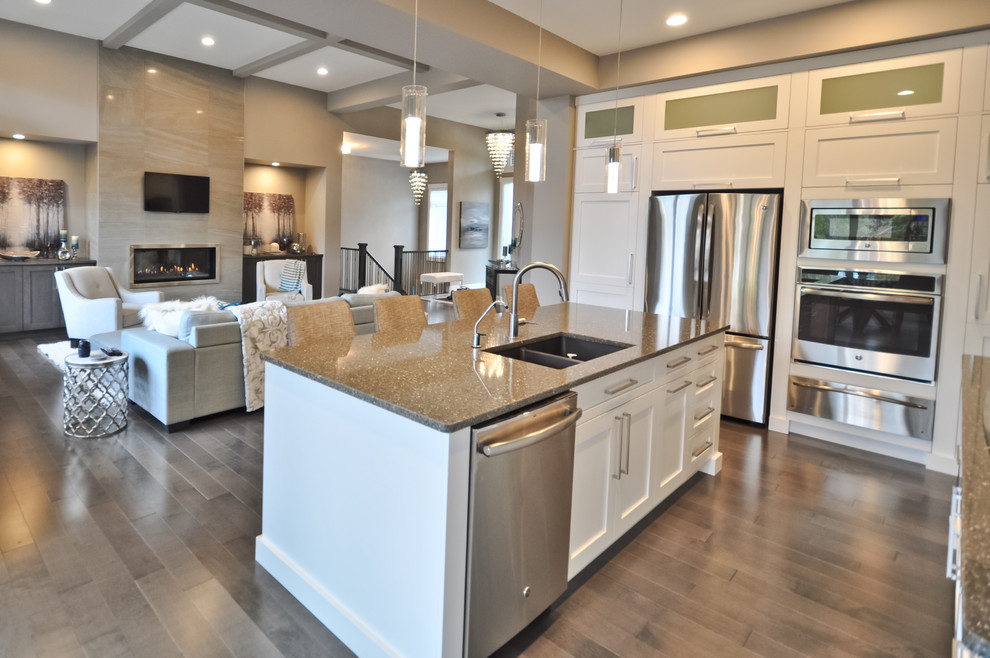
Inspiration for a mid-sized transitional l-shaped light wood floor and brown floor eat-in kitchen remodel in Edmonton with an undermount sink, shaker cabinets, white cabinets, quartzite countertops, yellow backsplash, glass tile backsplash, stainless steel appliances and an island
Gentry Home Builders
Average rating: 5 out of 5 stars10 ReviewsView Profile

Open Concept Transitional Style Kitchen

Transitional Kitchen, Edmonton

High coffered ceilings and open concept give a large, airy feel to this custom home. The perfect house for entertaining Nicole Reid Photography

Sponsored By