
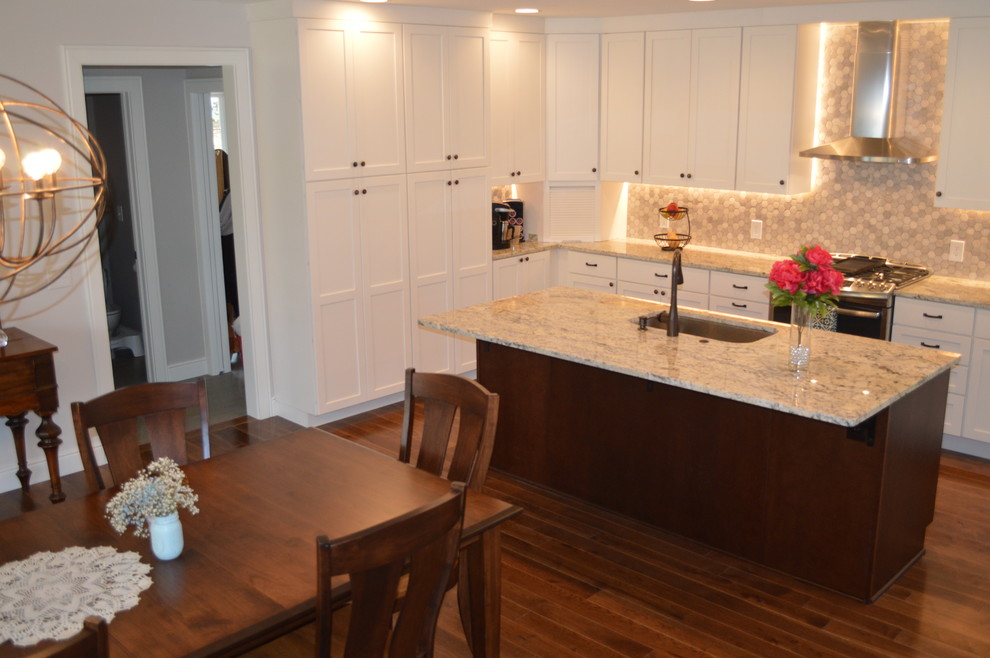

Open Dining Kitchen
Transitional Kitchen, Charlotte
Studio 76 Kitchens & Baths provided the space design expertise on this open kitchen and supplied Medallion cabinets that are painted white on the perimeter cabinetry and stained cherry for the large island. The main kitchen sink was designed in the island and a gas range with a contemporary styled chimney hood provides the ventilation. LED lighting provides the drama underneath and up the wall cabinetry.

Other Photos in Open Dining Kitchen


