
Search results for "Open floor plan bathroom" in Bathroom
Refine by:
Budget
Sort by:Relevance
1 - 20 of 2,010 photos
Item 1 of 2
 Hive Home

In a home with just about 1000 sf our design needed to thoughtful, unlike the recent contractor-grade flip it had recently undergone. For clients who love to cook and entertain we came up with several floor plans and this open layout worked best. We used every inch available to add storage, work surfaces, and even squeezed in a 3/4 bath! Colorful but still soothing, the greens in the kitchen and blues in the bathroom remind us of Big Sur, and the nod to mid-century perfectly suits the home and it's new owners.
 studio | TRACE, pllc

Doorless shower - small modern 3/4 ceramic tile and gray tile ceramic tile and gray floor doorless shower idea in Cincinnati with open cabinets, white cabinets, white walls, a wall-mount sink and quartz countertops

 CARNEMARK design + build
photography by Anice Hoachlander
Alcove bathtub - large contemporary master gray tile gray floor alcove bathtub idea in DC Metro with gray walls and a niche
Alcove bathtub - large contemporary master gray tile gray floor alcove bathtub idea in DC Metro with gray walls and a niche
 Andrea and Co. Design

Freestanding bathtub - large transitional master porcelain tile, gray floor and double-sink freestanding bathtub idea in Minneapolis with shaker cabinets, gray cabinets, a one-piece toilet, gray walls, an undermount sink, solid surface countertops, a hinged shower door, white countertops and a built-in vanity

 AV Architects + Builders
AV Architects + Builders
Location: Great Falls, VA, United States
Our clients were looking to renovate their existing master bedroom into a more luxurious, modern space with an open floor plan and expansive modern bath design. The existing floor plan felt too cramped and didn’t offer much closet space or spa like features. Without having to make changes to the exterior structure, we designed a space customized around their lifestyle and allowed them to feel more relaxed at home.
Our modern design features an open-concept master bedroom suite that connects to the master bath for a total of 600 square feet. We included floating modern style vanity cabinets with white Zen quartz, large black format wall tile, and floating hanging mirrors. Located right next to the vanity area is a large, modern style pull-out linen cabinet that provides ample storage, as well as a wooden floating bench that provides storage below the large window. The centerpiece of our modern design is the combined free-standing tub and walk-in, curb less shower area, surrounded by views of the natural landscape. To highlight the modern design interior, we added light white porcelain large format floor tile to complement the floor-to-ceiling dark grey porcelain wall tile to give off a modern appeal. Last not but not least, a frosted glass partition separates the bath area from the toilet, allowing for a semi-private toilet area.
Jim Tetro Architectural Photography

Inspiration for a large industrial master white tile and subway tile ceramic tile freestanding bathtub remodel in Philadelphia with a wall-mount sink, a two-piece toilet and white walls

Inspiration for a large industrial master white tile and subway tile ceramic tile freestanding bathtub remodel in Philadelphia with a wall-mount sink, a two-piece toilet and white walls
 SHED Architecture & Design
Mark Woods

Inspiration for a mid-sized contemporary 3/4 white tile and mosaic tile mosaic tile floor and white floor doorless shower remodel in Seattle with a wall-mount toilet, white walls and a wall-mount sink
Inspiration for a mid-sized contemporary 3/4 white tile and mosaic tile mosaic tile floor and white floor doorless shower remodel in Seattle with a wall-mount toilet, white walls and a wall-mount sink
 Progress Lighting
Jonathan Edwards

Inspiration for a mid-sized coastal kids' white tile and porcelain tile porcelain tile freestanding bathtub remodel with an integrated sink, recessed-panel cabinets, white cabinets, solid surface countertops, a two-piece toilet and blue walls
Inspiration for a mid-sized coastal kids' white tile and porcelain tile porcelain tile freestanding bathtub remodel with an integrated sink, recessed-panel cabinets, white cabinets, solid surface countertops, a two-piece toilet and blue walls
 Bauhaus Custom Homes

Doorless shower - large contemporary master beige tile and stone tile limestone floor and beige floor doorless shower idea in Dallas with flat-panel cabinets, white cabinets, beige walls, a vessel sink and marble countertops

 Younger Homes
Example of a large transitional master white tile and porcelain tile porcelain tile, white floor and single-sink doorless shower design in Austin with shaker cabinets, gray cabinets, an undermount tub, beige walls, an undermount sink, granite countertops, white countertops and a built-in vanity
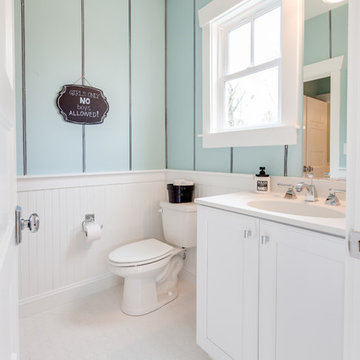 Progress Lighting
Jonathan Edwards
Freestanding bathtub - mid-sized coastal kids' white tile and porcelain tile porcelain tile freestanding bathtub idea with an integrated sink, recessed-panel cabinets, white cabinets, solid surface countertops, a two-piece toilet and blue walls
Freestanding bathtub - mid-sized coastal kids' white tile and porcelain tile porcelain tile freestanding bathtub idea with an integrated sink, recessed-panel cabinets, white cabinets, solid surface countertops, a two-piece toilet and blue walls
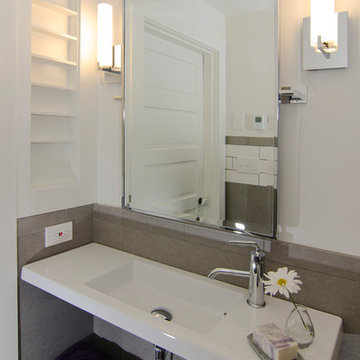 studio | TRACE, pllc
Doorless shower - small modern 3/4 ceramic tile and gray tile ceramic tile and gray floor doorless shower idea in Cincinnati with open cabinets, white cabinets, white walls, a wall-mount sink and quartz countertops
 SHED Architecture & Design
Mark Woods
Mid-sized trendy 3/4 white tile and mosaic tile mosaic tile floor and white floor doorless shower photo in Seattle with a wall-mount sink, a wall-mount toilet and white walls
Mid-sized trendy 3/4 white tile and mosaic tile mosaic tile floor and white floor doorless shower photo in Seattle with a wall-mount sink, a wall-mount toilet and white walls
 studio | TRACE, pllc
Doorless shower - small modern 3/4 ceramic tile and gray tile ceramic tile and gray floor doorless shower idea in Cincinnati with open cabinets, white cabinets, white walls, a wall-mount sink and quartz countertops
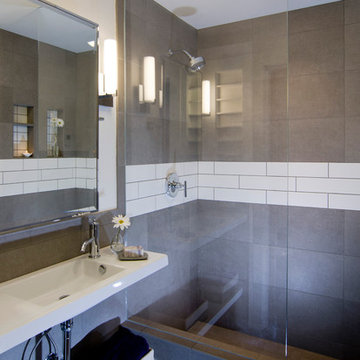 studio | TRACE, pllc
Inspiration for a small modern 3/4 ceramic tile and gray tile ceramic tile and gray floor doorless shower remodel in Cincinnati with white cabinets, white walls, a wall-mount sink, open cabinets and quartz countertops
 studio | TRACE, pllc
Doorless shower - small modern 3/4 ceramic tile and gray tile ceramic tile and gray floor doorless shower idea in Cincinnati with open cabinets, white cabinets, white walls, a wall-mount sink and quartz countertops
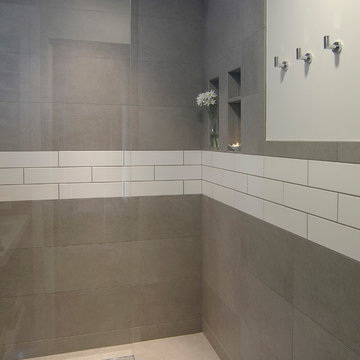 studio | TRACE, pllc
Small minimalist 3/4 ceramic tile and gray tile ceramic tile and gray floor doorless shower photo in Cincinnati with open cabinets, white cabinets, white walls, a wall-mount sink and quartz countertops

 HDR Remodeling Inc.
We came up with a modified floor plan that relocated the toilet and opened up the space. The tile work also makes the space feel more formal and exotic.
http://www.treve.com
HDR Remodeling Inc. specializes in classic East Bay homes. Whole-house remodels, kitchen and bathroom remodeling, garage and basement conversions are our specialties. Our start-to-finish process -- from design concept to permit-ready plans to production -- will guide you along the way to make sure your project is completed on time and on budget and take the uncertainty and stress out of remodeling your home. Our philosophy -- and passion -- is to help our clients make their remodeling dreams come true.

 Amsted Design-Build
Previously renovated with a two-story addition in the 80’s, the home’s square footage had been increased, but the current homeowners struggled to integrate the old with the new.
An oversized fireplace and awkward jogged walls added to the challenges on the main floor, along with dated finishes. While on the second floor, a poorly configured layout was not functional for this expanding family.
From the front entrance, we can see the fireplace was removed between the living room and dining rooms, creating greater sight lines and allowing for more traditional archways between rooms.
At the back of the home, we created a new mudroom area, and updated the kitchen with custom two-tone millwork, countertops and finishes. These main floor changes work together to create a home more reflective of the homeowners’ tastes.
On the second floor, the master suite was relocated and now features a beautiful custom ensuite, walk-in closet and convenient adjacency to the new laundry room.
Gordon King Photography
1