
Search results for "Open floor plan stair" in Staircase Photos
Refine by:
Budget
Sort by:Relevance
1 - 20 of 552 photos
Item 1 of 2

 Minchew Construction


Example of a large beach style wooden u-shaped open and metal railing staircase design in Miami
 Shoberg Custom Homes
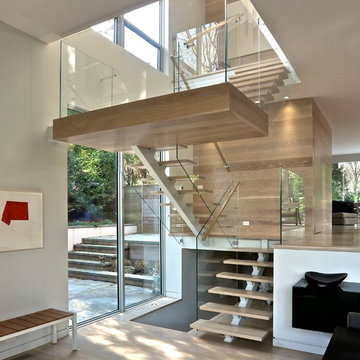

Inspiration for a contemporary wooden l-shaped light wood floor and open staircase remodel in Austin
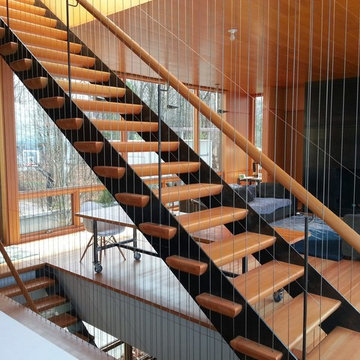

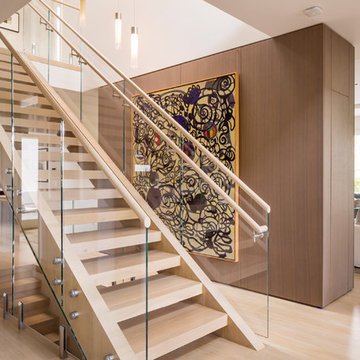
 vaso peritos interior design
Staircase - contemporary wooden straight open staircase idea in San Francisco

 Titan Stairs, Utah!
Titan Architectural Products, LLC dba Titan Stairs, Utah!
Staircase - large contemporary wooden u-shaped open and mixed material railing staircase idea in Salt Lake City
Staircase - large contemporary wooden u-shaped open and mixed material railing staircase idea in Salt Lake City

 bldg.collective
Staircase - contemporary wooden u-shaped open and glass railing staircase idea in Denver

 Studio LXIV, Ltd.
Example of a trendy wooden spiral open and metal railing staircase design in New York

 Richard W. Herb and Associates
Linda Kasian Photography
Trendy wooden curved open and mixed material railing staircase photo in Los Angeles
Trendy wooden curved open and mixed material railing staircase photo in Los Angeles
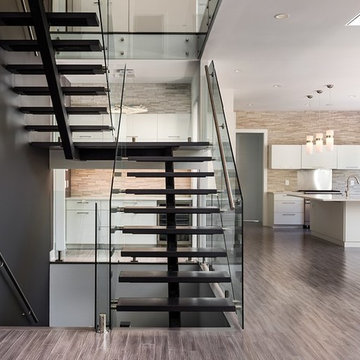
 Brush Arbor Home Construction
Mid-sized trendy wooden u-shaped open and metal railing staircase photo in DC Metro

 Turn Design
Living room and kitchen; entry above
Built Photo
Example of a large 1960s open concept straight concrete floor, gray floor, open and metal railing staircase design in Portland with white walls, a standard fireplace, a brick fireplace and no tv
Example of a large 1960s open concept straight concrete floor, gray floor, open and metal railing staircase design in Portland with white walls, a standard fireplace, a brick fireplace and no tv

 Summerwell Homes
Example of a trendy wooden u-shaped open and glass railing staircase design in Seattle


 Blue Heron Signature Homes
Designed and built by Terramor Homes in Raleigh, NC. The initial and sole objective of setting the tone of this home began and was entirely limited to the foyer and stairwell to which it opens- setting the stage for the expectations, mood and style of this home upon first arrival.
Photography: M. Eric Honeycutt


 Carolina V. Gentry, RID
Being that everything really is bigger in Texas, this double-volume space was architecturally grand and ready to be transformed with the Pulp touch. The entry is the place that sets the tone for the rest of the home, so we wanted to create a space that welcomed guests in with boldness and flair. The space is filled with vibrant colors and patterns, yet feels highly curated and collected.

 Murdough Design
Chuck Choi Architectural Photography
Mountain style wooden floating open staircase photo in Boston
Mountain style wooden floating open staircase photo in Boston
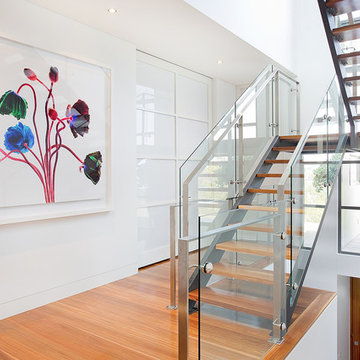
 Touch Interiors by Bronwyn Poole
Designer: Bronwyn Poole Photographer: Matt Craig
Staircase - large contemporary wooden u-shaped medium tone wood floor and open staircase idea in Los Angeles with white walls
Staircase - large contemporary wooden u-shaped medium tone wood floor and open staircase idea in Los Angeles with white walls

 Upside Development
Toronto’s Upside Development completed this contemporary new construction in Otonabee, North York.
Staircase - mid-sized contemporary wooden u-shaped open and glass railing staircase idea in Toronto
Staircase - mid-sized contemporary wooden u-shaped open and glass railing staircase idea in Toronto
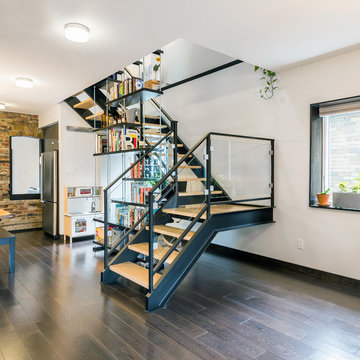
 Andrew Snow Photography
Photo: Andrew Snow © 2015 Houzz
Trendy wooden u-shaped open staircase photo in Toronto
Trendy wooden u-shaped open staircase photo in Toronto
1