

Open Floorplan Living
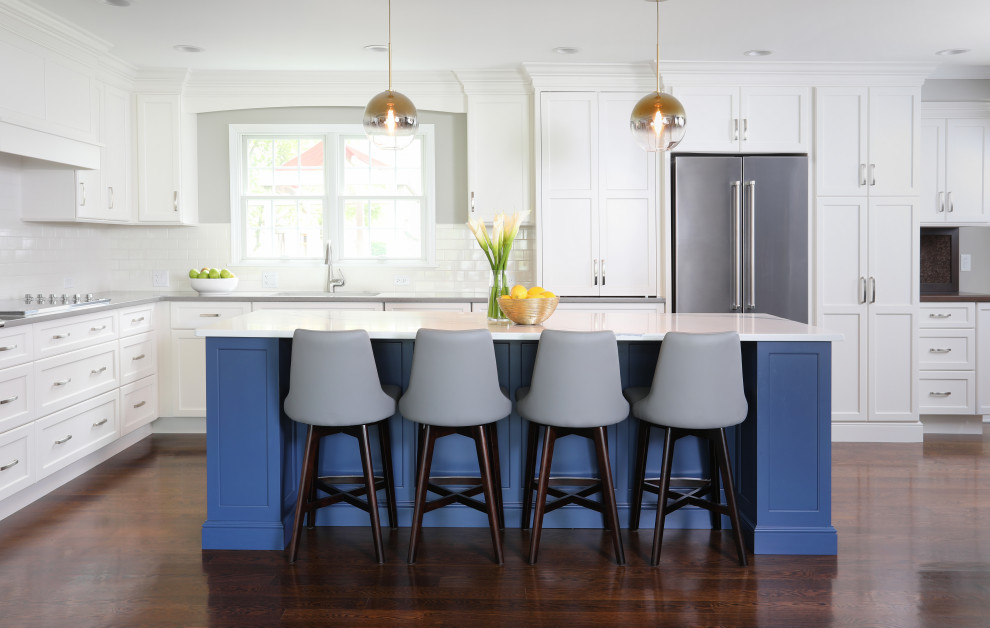
Transitional Kitchen, Chicago
Extra-long islands like this one can be multi-purposeful and naturally come with a broad expanse of counter space, something every kitchen can benefit from. The added seating area makes it easy for family members to sit together while others cook or clean the kitchen.

Other Photos in Open Floorplan Living


Grimsby Reno