

Opulence Chalet
Rustic Kitchen, Vancouver
A rustic elegant custom chalet with incredible features.
This chalet is built for entertaining multiple generations, with open concept main floor, large family room, and levels connected with an elevator, this chalet is built to stand the test of time.
A rustic elegant custom chalet with incredible features.
This chalet is built for entertaining multiple generations, with open concept main floor, large family room, and levels connected with an elevator, this chalet is built to stand the test of time.
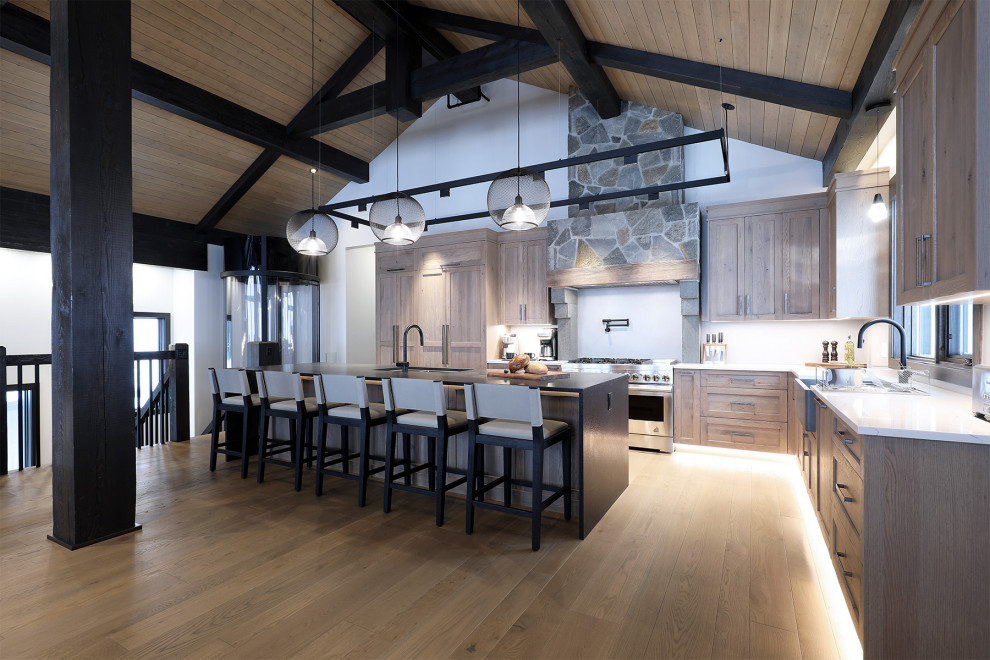
The open concept great room connects the living room, kitchen, and dining room, while the vaulted wood ceilings with accent beams provide a grand feature.
The kitchen stands out with custom wood cabinets and waterfall island. Track lighting for task lights, and feature pendants brighten the space. Two large sinks and lots of counterspace keep it functional. A rock clad range feature adds a unique , rustic look. With perfected calming colour pallet, and beautiful features, this space allows the whole family to gather together.


