
Search results for "Overhead structure" in Home Design Ideas



 Gardner/Fox Associates, Inc
A wide open lawn provided the perfect setting for a beautiful backyard barn. The home owners, who are avid gardeners, wanted an indoor workshop and space to store supplies - and they didn’t want it to be an eyesore. During the contemplation phase, they came across a few barns designed by a company called Country Carpenters and fell in love with the charm and character of the structures. Since they had worked with us in the past, we were automatically the builder of choice!
Country Carpenters sent us the drawings and supplies, right down to the pre-cut lengths of lumber, and our carpenters put all the pieces together. In order to accommodate township rules and regulations regarding water run-off, we performed the necessary calculations and adjustments to ensure the final structure was built 6 feet shorter than indicated by the original plans.


Find the right local pro for your project


 Boyce Design + Build

The upper level of this gorgeous Trex deck is the central entertaining and dining space and includes a beautiful concrete fire table and a custom cedar bench that floats over the deck. The dining space is defined by the stunning, cantilevered, aluminum pergola above and cable railing along the edge of the deck. Adjacent to the pergola is a covered grill and prep space. Light brown custom cedar screen walls provide privacy along the landscaped terrace and compliment the warm hues of the decking. Clean, modern light fixtures are also present in the deck steps, along the deck perimeter, and throughout the landscape making the space well-defined in the evening as well as the daytime.


 Dream Coast Builders
Welcome to DreamCoast Builders, where we turn your home dreams into unique realities. From Clearwater Fl. to Tampa and the 33756 area, we specialize in remodeling, custom homes, and home additions that stand out. Picture your modern house with a captivating swimming pool, complemented by lush artificial grass in the backyard. Our attention to detail ensures every aspect, from interior ideas to outdoor amenities like pool umbrellas and wave shades, reflects your individual style. Let us create a home that's as unique as you are. Contact us today and make your dream home a reality

Sponsored
Columbus, OH

Structural Remodeling
Franklin County's Heavy Timber Specialists | Best of Houzz 2020!



 Corbin Reeves Construction

Example of a large trendy side yard concrete patio design in Orange County with a fireplace and a pergola
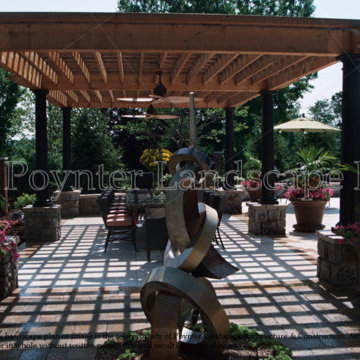
 Poynter Landscape Architecture & Construction
Poynter Landscape
Custom Pergola
Patio - large contemporary backyard concrete paver patio idea in St Louis with a pergola
Patio - large contemporary backyard concrete paver patio idea in St Louis with a pergola

 CG&S Design-Build
photography by Andrea Calo
Example of a huge transitional backyard patio kitchen design in Austin with a roof extension
Example of a huge transitional backyard patio kitchen design in Austin with a roof extension



Sponsored
Columbus, OH
Free consultation for landscape design!

Peabody Landscape Group
Franklin County's Reliable Landscape Design & Contracting

 Majestic Builders Inc.
The entire back and side yard were renovated to include an extensive travertine deck, new landscaping, an entertainment center with a BBQ, bar, outdoor kitchen, and large overhead shade structure. This project involved an extensive renovation of the client's exiting free form pool and natural rock waterfall.

 Magleby Construction
Example of a huge farmhouse backyard concrete paver patio design in Salt Lake City with a pergola

 Jenna Bayer Garden Design, Inc.
Example of a large tuscan backyard concrete paver patio design in San Francisco with a gazebo




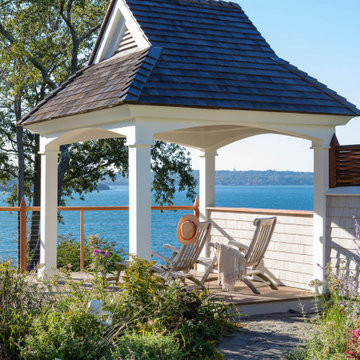


 Whitten Architects
photography by Jonathan Reece
Small beach style backyard deck photo in Portland Maine with no cover
Small beach style backyard deck photo in Portland Maine with no cover

 David Coleman / Architecture
Master Bathroom - photo: Steve Keating
Minimalist white tile mosaic tile floor bathroom photo in Seattle
Minimalist white tile mosaic tile floor bathroom photo in Seattle
1