
Search results for "Overstuffed sectional" in Home Design Ideas

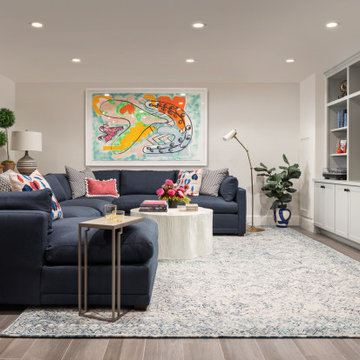
 Swell Design Co.
Lisa Russman Photography
Inspiration for a small contemporary enclosed dark wood floor and brown floor living room remodel in New York with a tv stand and white walls
Inspiration for a small contemporary enclosed dark wood floor and brown floor living room remodel in New York with a tv stand and white walls




 Marty Rhein, CKD, CBD - BAC Design Group
Photos by Kaity
Mid-sized cottage loft-style linoleum floor living room library photo in Other with beige walls, a standard fireplace, a stone fireplace and a wall-mounted tv
Mid-sized cottage loft-style linoleum floor living room library photo in Other with beige walls, a standard fireplace, a stone fireplace and a wall-mounted tv
Find the right local pro for your project

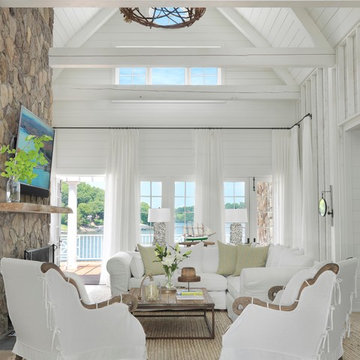
 OLSON LEWIS + Architects
Major gut renovation of this coastal estate preserved its basic layout while expanding the kitchen. A veranda and a pair of gazebos were also added to the home to maximize outdoor living and the water views. The interior merged the homeowners eclectic style with the traditional style of the home.
Photographer: James R. Salomon
Contractor: Carl Anderson, Anderson Contracting Services
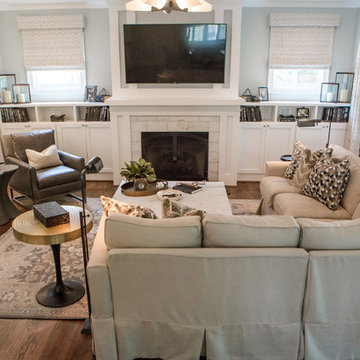
 Kat Nelson Designs
Family room - large traditional open concept medium tone wood floor and brown floor family room idea in Atlanta with gray walls, a standard fireplace, a tile fireplace and a wall-mounted tv

 DKOR Interiors Inc.- Interior Designers Miami, FL
Miami Interior Designers - Residential Interior Design Project in Fort Lauderdale, FL. A classic Mediterranean home turns Contemporary by DKOR Interiors.
Photo: Alexia Fodere
Interior Design by Miami and Ft. Lauderdale Interior Designers, DKOR Interiors.
www.dkorinteriors.com


Sponsored
Columbus, OH

Hope Restoration & General Contracting
Columbus Design-Build, Kitchen & Bath Remodeling, Historic Renovations
 Edgewater Design Group

Our clients were relocating from the upper peninsula to the lower peninsula and wanted to design a retirement home on their Lake Michigan property. The topography of their lot allowed for a walk out basement which is practically unheard of with how close they are to the water. Their view is fantastic, and the goal was of course to take advantage of the view from all three levels. The positioning of the windows on the main and upper levels is such that you feel as if you are on a boat, water as far as the eye can see. They were striving for a Hamptons / Coastal, casual, architectural style. The finished product is just over 6,200 square feet and includes 2 master suites, 2 guest bedrooms, 5 bathrooms, sunroom, home bar, home gym, dedicated seasonal gear / equipment storage, table tennis game room, sauna, and bonus room above the attached garage. All the exterior finishes are low maintenance, vinyl, and composite materials to withstand the blowing sands from the Lake Michigan shoreline.
 EuroLux Furniture
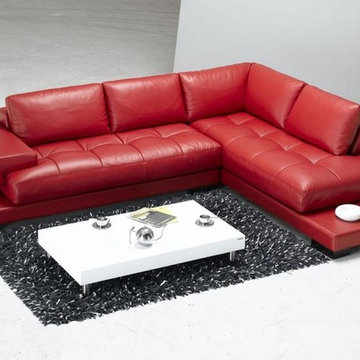
Features:
Upholstered in luxurious red leather
Highest quality leather in combination with the best leather match
Solid hardwood frame construction
Overstuffed back seat cushions
Slick built-in end tables
Sleek dark legs
Premium stitched seat cushions with tufts
High resilient cushions for maximum support and comfort
Dimensions:
Sofa: L84" x D39" x H31"
Chaise: L95" x D39" x H31
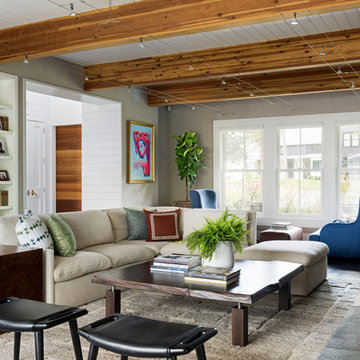
 Andrew Flesher Interiors
Spacecrafting, Inc.
Example of a transitional enclosed living room design in New York with gray walls
Example of a transitional enclosed living room design in New York with gray walls

 Rachel Ashwell Shabby Chic Couture
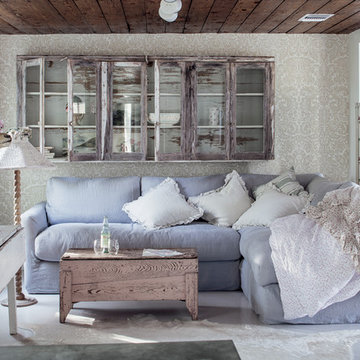
The Simple Sectional with Smokey Dove slipcover at the Meadow Manor. Wallpaper Farro & Ball in Silvergate.
Photo Credit: Amy Neunsinger
Inspiration for a shabby-chic style enclosed living room remodel in Los Angeles with beige walls
Inspiration for a shabby-chic style enclosed living room remodel in Los Angeles with beige walls

Sponsored
Columbus, OH

Structural Remodeling
Franklin County's Heavy Timber Specialists | Best of Houzz 2020!
 JMA (Jim Murphy and Associates)

Home built by JMA (Jim Murphy and Associates). Architecture design by Backen Gillam & Kroeger Architects. Interior design by Heidi Toll. Photo credit: Tim Maloney, Technical Imagery Studios. The large-scale remodeling performed to create the Hill House entailed retrofitting the existing foundation to accommodate the engineering requirements for larger windows and lift-and-slide doors, and adding additional foundations for the screened porch. In addition, the main living area’s floor level was lowered in order to improve the view of the distant horizon while standing.
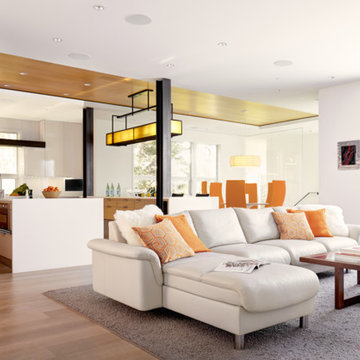
Example of a large trendy open concept light wood floor living room design in New York with white walls
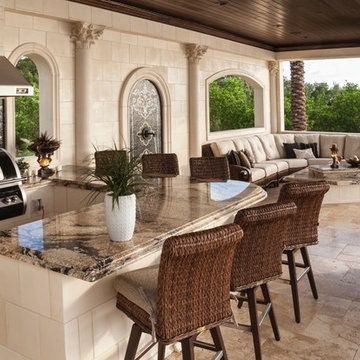
 Ryan Hughes Design

The outdoor kitchen, bar and lounge area are tucked wihtin the massive pavilion that sits poolside and ready to extend the outdoor enjoyment of the area. Woven wicker bar stools and overstuffed sectional lounging provide seating for everyone.
Photos by Joe Traina.

Sponsored
Columbus, OH
Hope Restoration & General Contracting
Columbus Design-Build, Kitchen & Bath Remodeling, Historic Renovations
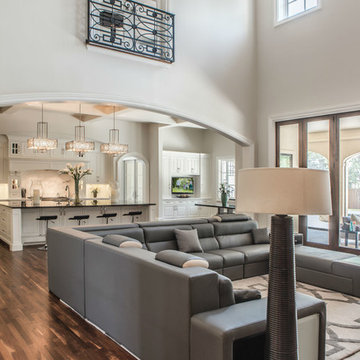
 Platinum Homes by Mark Molthan
Page // Agency
Living room - huge transitional open concept medium tone wood floor living room idea in Dallas with white walls and a wall-mounted tv
Living room - huge transitional open concept medium tone wood floor living room idea in Dallas with white walls and a wall-mounted tv

 Jill Buckner Photography
Contemporary family room with dining area, featuring leather coffee table and lots of sunshine!
Mid-sized trendy open concept dark wood floor and brown floor family room photo in Chicago
Mid-sized trendy open concept dark wood floor and brown floor family room photo in Chicago


1