
Search results for "Painted beadboard ceiling" in Home Design Ideas

 DESIGN GUILD HOMES
Example of a classic dark wood floor dining room design in Seattle with brown walls

 k+co LIVING - Interiors by Karen B Wolf
Christian Garibaldi
Mid-sized trendy gender-neutral dark wood floor nursery photo in New York with multicolored walls
Mid-sized trendy gender-neutral dark wood floor nursery photo in New York with multicolored walls

 Town Line Wallpaper & Paint Inc.
Kitchen painted with full-spectrum C2 Paint featuring a high gloss ceiling.
Large transitional single-wall dark wood floor and brown floor open concept kitchen photo in Boston with flat-panel cabinets, white cabinets, multicolored backsplash, black appliances, an island, marble countertops and glass sheet backsplash
Large transitional single-wall dark wood floor and brown floor open concept kitchen photo in Boston with flat-panel cabinets, white cabinets, multicolored backsplash, black appliances, an island, marble countertops and glass sheet backsplash
Find the right local pro for your project

 Beasley & Henley Interior Design
Lori Hamilton Photography
Transitional master bedroom photo in Miami with beige walls
Transitional master bedroom photo in Miami with beige walls
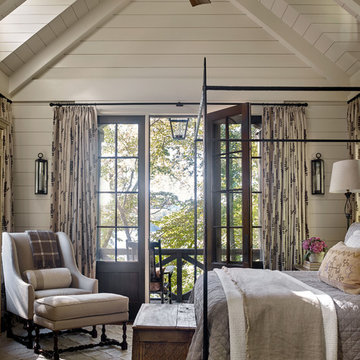


 Fallon Custom Homes & Renovations
Bead board ceiling - white wood ceiling - bookshelf
White painted wood study - cathedral ceiling
------ Architect - Patrick Ahearn / Photographer - Shelly Harrison

 ELM Construction LLC
The homeowners were ready to renovate this basement to add more living space for the entire family. Before, the basement was used as a playroom, guest room and dark laundry room! In order to give the illusion of higher ceilings, the acoustical ceiling tiles were removed and everything was painted white. The renovated space is now used not only as extra living space, but also a room to entertain in.
Photo Credit: Natan Shar of BHAMTOURS

Sponsored
Fredericksburg, OH

High Point Cabinets
Columbus' Experienced Custom Cabinet Builder | 4x Best of Houzz Winner

 David Heide Design Studio
Architecture & Interior Design: David Heide Design Studio
Photo: Susan Gilmore Photography
Inspiration for a coastal medium tone wood floor family room library remodel in Minneapolis with green walls, no fireplace and no tv
Inspiration for a coastal medium tone wood floor family room library remodel in Minneapolis with green walls, no fireplace and no tv

 Sunrise Building & Remodeling Inc
coffered ceiling adds elegance to this french provincial style kitchen with Arched box bay window and marble backsplash
Enclosed kitchen - mid-sized traditional l-shaped dark wood floor and brown floor enclosed kitchen idea in New York with an undermount sink, recessed-panel cabinets, white cabinets, wood countertops, white backsplash, stone tile backsplash, paneled appliances and an island
Enclosed kitchen - mid-sized traditional l-shaped dark wood floor and brown floor enclosed kitchen idea in New York with an undermount sink, recessed-panel cabinets, white cabinets, wood countertops, white backsplash, stone tile backsplash, paneled appliances and an island

 Patrick Ahearn Architect
Greg Premru
Sunroom - mid-sized coastal medium tone wood floor and brown floor sunroom idea in Boston with a standard ceiling
Sunroom - mid-sized coastal medium tone wood floor and brown floor sunroom idea in Boston with a standard ceiling
 David Heide Design Studio
Architecture & Interior Design: David Heide Design Studio Photo: Susan Gilmore Photography
Inspiration for a large cottage master brown floor bedroom remodel in Minneapolis with no fireplace and beige walls
Inspiration for a large cottage master brown floor bedroom remodel in Minneapolis with no fireplace and beige walls

 SH interiors
Amy Williams Photography
Mid-sized transitional u-shaped porcelain tile kitchen photo in Los Angeles with an undermount sink, recessed-panel cabinets, white cabinets, white backsplash, stone tile backsplash, stainless steel appliances, an island and quartzite countertops
Mid-sized transitional u-shaped porcelain tile kitchen photo in Los Angeles with an undermount sink, recessed-panel cabinets, white cabinets, white backsplash, stone tile backsplash, stainless steel appliances, an island and quartzite countertops
 David Heide Design Studio
Architecture & Interior Design: David Heide Design Studio
Photo: Susan Gilmore Photography
Classic screened-in side porch idea in Minneapolis with a roof extension
Classic screened-in side porch idea in Minneapolis with a roof extension



 Mary Rossi Designs
Serenity reigns in the second floor master suite, which includes private office/sitting room. Pristine gray walls, white tongue and groove ceiling with industrial metal & wood fans keep breezes moving on those warm summer nights.

 Bartelt. The Remodeling Resource
Photo Credit - David Bader
Example of a cottage l-shaped dark wood floor and brown floor kitchen design in Milwaukee with a farmhouse sink, shaker cabinets, white cabinets, paneled appliances, an island and black countertops
Example of a cottage l-shaped dark wood floor and brown floor kitchen design in Milwaukee with a farmhouse sink, shaker cabinets, white cabinets, paneled appliances, an island and black countertops

 Kathy Corbet Interiors
John Magor Photography
Inspiration for a contemporary teen room remodel in Richmond with blue walls
Inspiration for a contemporary teen room remodel in Richmond with blue walls

 Ward Jewell Architect AIA
These clients came to my office looking for an architect who could design their "empty nest" home that would be the focus of their soon to be extended family. A place where the kids and grand kids would want to hang out: with a pool, open family room/ kitchen, garden; but also one-story so there wouldn't be any unnecessary stairs to climb. They wanted the design to feel like "old Pasadena" with the coziness and attention to detail that the era embraced. My sensibilities led me to recall the wonderful classic mansions of San Marino, so I designed a manor house clad in trim Bluestone with a steep French slate roof and clean white entry, eave and dormer moldings that would blend organically with the future hardscape plan and thoughtfully landscaped grounds.
The site was a deep, flat lot that had been half of the old Joan Crawford estate; the part that had an abandoned swimming pool and small cabana. I envisioned a pavilion filled with natural light set in a beautifully planted park with garden views from all sides. Having a one-story house allowed for tall and interesting shaped ceilings that carved into the sheer angles of the roof. The most private area of the house would be the central loggia with skylights ensconced in a deep woodwork lattice grid and would be reminiscent of the outdoor “Salas” found in early Californian homes. The family would soon gather there and enjoy warm afternoons and the wonderfully cool evening hours together.
Working with interior designer Jeffrey Hitchcock, we designed an open family room/kitchen with high dark wood beamed ceilings, dormer windows for daylight, custom raised panel cabinetry, granite counters and a textured glass tile splash. Natural light and gentle breezes flow through the many French doors and windows located to accommodate not only the garden views, but the prevailing sun and wind as well. The graceful living room features a dramatic vaulted white painted wood ceiling and grand fireplace flanked by generous double hung French windows and elegant drapery. A deeply cased opening draws one into the wainscot paneled dining room that is highlighted by hand painted scenic wallpaper and a barrel vaulted ceiling. The walnut paneled library opens up to reveal the waterfall feature in the back garden. Equally picturesque and restful is the view from the rotunda in the master bedroom suite.
Architect: Ward Jewell Architect, AIA
Interior Design: Jeffrey Hitchcock Enterprises
Contractor: Synergy General Contractors, Inc.
Landscape Design: LZ Design Group, Inc.
Photography: Laura Hull
Painted Beadboard Ceiling – Search Results in Home Design



 Coastal Signature Homes
A lovely, relaxing family room, complete with gorgeous stone surround fireplace, topped with beautiful crown molding and beadboard above. Open beams and a painted ceiling, the French Slider doors with transoms all contribute to the feeling of lightness and space. Gorgeous hardwood flooring, buttboard walls behind the open book shelves and white crown molding for the cabinets, floorboards, door framing...simply lovely.

 Markalunas Architecture and Design, LLC
Lake Front Country Estate Front Hall, design by Tom Markalunas, built by Resort Custom Homes. Photography by Rachael Boling.
Inspiration for a huge timeless wooden u-shaped staircase remodel in Other with painted risers
Inspiration for a huge timeless wooden u-shaped staircase remodel in Other with painted risers

 OUTinDesign
Master bedroom with a South Atlantic Coast inspired, aqua-hued color scheme. Floors made from reclaimed hand-scraped barn wood red oak.
Beach style master light wood floor bedroom photo in DC Metro with multicolored walls
Beach style master light wood floor bedroom photo in DC Metro with multicolored walls
1