
Search results for "Parchment" in Home Design Ideas



 Osborne Construction
GC: Osborne Construction
Architect: C2 Architecture
Design: Kole Made.
Custom Woodwork + Cabinetry: Loubier Design.
http://www.kolemade.com/ http://www.c2-architecture.com/ http://kirk-loubier.squarespace.com/
Photo Credit: http://www.samoberter.com/

 Kate Jackson Design
Nat Rea
Inspiration for a mid-sized coastal open concept living room remodel in Providence with white walls, a standard fireplace, a stone fireplace and a concealed tv
Inspiration for a mid-sized coastal open concept living room remodel in Providence with white walls, a standard fireplace, a stone fireplace and a concealed tv
Find the right local pro for your project

 Cottage Company of Harbor Springs
Inspiration for a large coastal master carpeted bedroom remodel in Other with blue walls

 User
UserThis stunning 4 bedroom, 3.5 bath home sits on just over one very private, mostly flat acre located at 22 Pigeon Hollow Rd San Rafael CA.
The spacious home features a chef’s kitchen with granite counters, custom cabinets and high-end appliances. Adjoining the kitchen is a wonderful family room with cathedral ceilings, gas-burning fireplace and opens to the expansive patio, yard and gardens. The south-facing formal living room with wood-burning fireplace gets all day sun. With the formal dining room opening wide to the patio, you will enjoy indoor/outdoor living and entertaining at its finest.
Three spacious bedrooms, including master suite with walk-in closet and access to yard through French doors, are all on the ground floor. The second floor fourth bedroom features a beautiful spa bath with jetted tub and separate stall shower. A great office with built-in bookcases also features exterior access through French doors. Hardwood floors throughout, except bedrooms, which are carpeted.
A children’s play structure, trampoline and kids’ zipline, while out of site, complete the back yard, which also features a rose garden, raised beds and a pool site. Adjacent to the parking area at the front of the house is the sunken sports court. This spectacular property, located just one mile from Highway. 101, and in the Glenwood School District, is a home you will never want to leave.

 Midland Cabinet Company
Close-up view highlights the linear look of this modern kitchen design with its stainless steel appliances and Caesarstone quartz countertops. Glass-covered, flush-mounted induction stove and cooktop. The stainless steel backsplash includes two appliance garages, providing for additional hideaway storage. Glass-fronted cabinets include in-cabinet lighting. Photo by Rusty Reniers

 Mutual Materials
This modern kitchen uses our Glazed Slimbrick in Parchment.
Inspiration for a modern kitchen remodel in Other
Inspiration for a modern kitchen remodel in Other
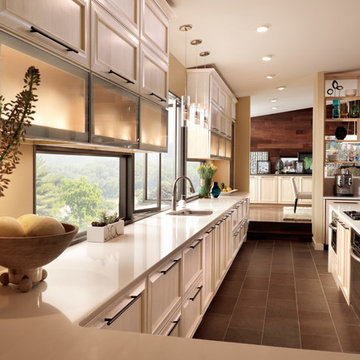
 KraftMaid
Kendrick Maple Square in Parchment shines in this contemporary kitchen. Glass doors and open shelves play up the natural setting while long banks of cabinetry lead the eye across the space for a streamlined effect.

 Dovetail Renovation, Inc.

Example of a tuscan u-shaped medium tone wood floor and brown floor kitchen design in Minneapolis with an undermount sink, recessed-panel cabinets, green cabinets, white backsplash, stainless steel appliances, an island and white countertops
 Riley Custom Homes & Renovations
Kitchen - traditional dark wood floor kitchen idea in Baltimore with open cabinets and green cabinets

 Monarch & Maker
A flavor of some of our recent bedroom interior design projects in The Woodlands, TX, featuring custom-made pieces of furniture, luxurious fabrics and soothing lighting. Each room includes sourced materials and customized furniture items to meet the design briefs and exceed our clients' expectations.
 Andrew Sherman Photography
Andrew Sherman
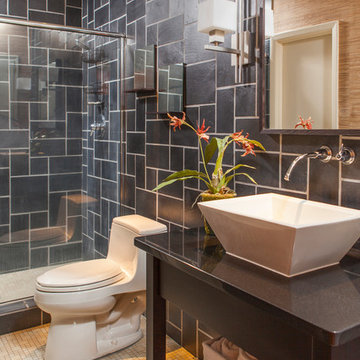
Alcove shower - transitional gray tile alcove shower idea in Atlanta with a vessel sink and a one-piece toilet
Alcove shower - transitional gray tile alcove shower idea in Atlanta with a vessel sink and a one-piece toilet
 Marie Flanigan Interiors
Julie Soefer Photography
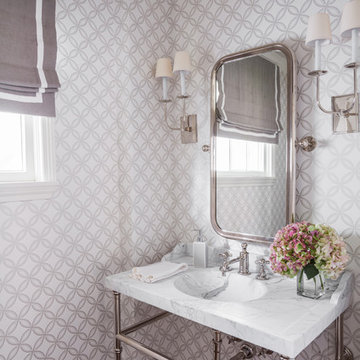
Example of a classic dark wood floor powder room design in Houston with gray walls, a console sink and marble countertops
Example of a classic dark wood floor powder room design in Houston with gray walls, a console sink and marble countertops
 MANDARINA STUDIO interior design
Ben Gebo
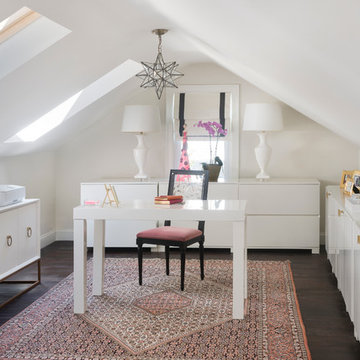
Home office - mid-sized transitional freestanding desk dark wood floor and brown floor home office idea in Boston with white walls
Home office - mid-sized transitional freestanding desk dark wood floor and brown floor home office idea in Boston with white walls

 Jute Interior Design
Photo- Lisa Romerein
Tuscan open concept dark wood floor and brown floor living room photo in San Francisco with white walls, a standard fireplace, a plaster fireplace and no tv
Tuscan open concept dark wood floor and brown floor living room photo in San Francisco with white walls, a standard fireplace, a plaster fireplace and no tv

 Heritage Construction Companies, LLC.
Mid-sized transitional master gray tile and ceramic tile ceramic tile and beige floor bathroom photo in Minneapolis with white cabinets, green walls, an integrated sink, a one-piece toilet, marble countertops and recessed-panel cabinets

 Donald Lococo Architects
The owner said "any color but white" for her farmhouse kitchen country kitchen. Earthy and elemental materials are selected for the home that reference the barn without directly mimicking it. Wooden members found inside the barn and from other barns bridge ceilings and are used in floors along with rustic slate adding to a sense of simplicity to the farmhouse design.

 BuildSense
Lissa Gotwals Photography
Example of a classic gender-neutral medium tone wood floor playroom design in Raleigh with white walls
Example of a classic gender-neutral medium tone wood floor playroom design in Raleigh with white walls

 LMK Interiors
Farmhouse style with an industrial, contemporary feel.
Mid-sized cottage master carpeted bedroom photo in San Francisco with green walls
Mid-sized cottage master carpeted bedroom photo in San Francisco with green walls
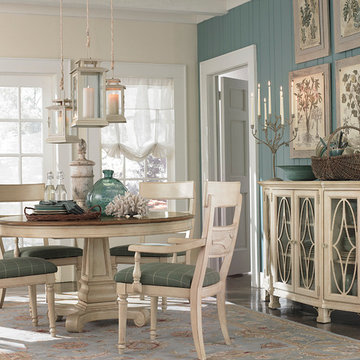
 Bassett Furniture
Includes one 18" leaf to extend to 72" and seat up to 6.
Inspired by Charleston "Finds" from the famous antique shops on King Street, as well as the local Auction houses, Moultrie Park speaks to a traditional lifestyle with a casual twist. Design elements include traditional motifs, as well as the use of natural cane that gives Moultrie Park that relaxed livable style.
1