
Search results for "Path lighting" in Home Design Ideas

 Firlit Landscape Design, Inc
Design ideas for a mid-sized transitional full sun front yard stone landscaping in New York for summer.

 David R. Lamb, Landscape Architect
This propery is situated on the south side of Centre Island at the edge of an oak and ash woodlands. orignally, it was three properties having one house and various out buildings. topographically, it more or less continually sloped to the water. Our task was to creat a series of terraces that were to house various functions such as the main house and forecourt, cottage, boat house and utility barns.
The immediate landscape around the main house was largely masonry terraces and flower gardens. The outer landscape was comprised of heavily planted trails and intimate open spaces for the client to preamble through. As the site was largely an oak and ash woods infested with Norway maple and japanese honey suckle we essentially started with tall trees and open ground. Our planting intent was to introduce a variety of understory tree and a heavy shrub and herbaceous layer with an emphisis on planting native material. As a result the feel of the property is one of graciousness with a challenge to explore.

 TLC Gardens
Modern Courtyard integrated with home style, view corridors and flow patterns. Concrete has sand finish, artificial turf is installed between the pavers, IPE deck tiles used for dining area and restoration hardware fire pit was used.
Find the right local pro for your project
 Firlit Landscape Design, Inc
Photo of a mid-sized transitional full sun front yard brick landscaping in New York for summer.
 Twin Oaks Lawn and Landscape, Inc.

This beautiful Asian inspired oasis is the perfect place to relax!
Design ideas for a mid-sized asian partial sun backyard gravel landscaping in New York for fall.
Design ideas for a mid-sized asian partial sun backyard gravel landscaping in New York for fall.
 David R. Lamb, Landscape Architect
This propery is situated on the south side of Centre Island at the edge of an oak and ash woodlands. orignally, it was three properties having one house and various out buildings. topographically, it more or less continually sloped to the water. Our task was to creat a series of terraces that were to house various functions such as the main house and forecourt, cottage, boat house and utility barns.
The immediate landscape around the main house was largely masonry terraces and flower gardens. The outer landscape was comprised of heavily planted trails and intimate open spaces for the client to preamble through. As the site was largely an oak and ash woods infested with Norway maple and japanese honey suckle we essentially started with tall trees and open ground. Our planting intent was to introduce a variety of understory tree and a heavy shrub and herbaceous layer with an emphisis on planting native material. As a result the feel of the property is one of graciousness with a challenge to explore.
 Anders Lasater Architects

Architecture and
Interior Design by Anders Lasater Architects.
Photography by Chad Mellon
Inspiration for a large contemporary white two-story stucco exterior home remodel in Orange County with a mixed material roof
Inspiration for a large contemporary white two-story stucco exterior home remodel in Orange County with a mixed material roof

Sponsored
Fredericksburg, OH

High Point Cabinets
Columbus' Experienced Custom Cabinet Builder | 4x Best of Houzz Winner
 A.D. I. Landscaping and Tree Services

Inspiration for a mid-sized farmhouse partial sun front yard gravel landscaping in Other for spring.


 Assemblage Studio

This is an example of a contemporary drought-tolerant and full sun front yard gravel landscaping in Las Vegas.

 Michigan Chandelier Company
Patio - large transitional backyard stone patio idea in Detroit with no cover

 Teale Architecture
Keith Sutter Photography
Large trendy white two-story stucco flat roof photo in Orange County
Large trendy white two-story stucco flat roof photo in Orange County
 TLC Gardens
Modern Courtyard integrated with home style, view corridors and flow patterns. Concrete has sand finish, artificial turf is installed between the pavers, IPE deck tiles used for dining area and restoration hardware fire pit was used.

Sponsored
Delaware, OH

Buckeye Basements, Inc.
Central Ohio's Basement Finishing ExpertsBest Of Houzz '13-'21

 Ameerti Jameela Mansions and Estates, Inc
Hallway - mediterranean hallway idea in Chicago with white walls

 Elegant Custom Images
Example of a large beach style beige two-story mixed siding exterior home design in Orlando with a clipped gable roof
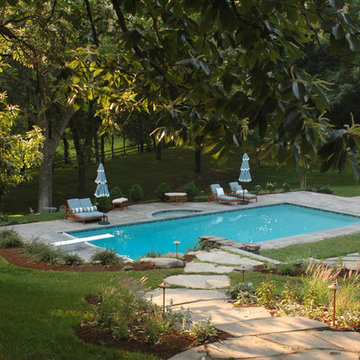
 Sisson Landscapes
Swimming Pool Design.
Hot tub - large traditional backyard stone and rectangular lap hot tub idea in DC Metro
Hot tub - large traditional backyard stone and rectangular lap hot tub idea in DC Metro
 Elegant Custom Images


Design ideas for a large tropical full sun front yard brick landscaping in Orlando for summer.


 Sellars Lathrop Architects, llc
michael biondo, Photographer

Inspiration for a large contemporary beige two-story wood exterior home remodel in New York with a metal roof
Inspiration for a large contemporary beige two-story wood exterior home remodel in New York with a metal roof
 Berkeley Design Group

Design ideas for a mid-sized traditional full sun hillside concrete paver retaining wall landscape in Cincinnati for summer.
1