
Search results for "Peak" in Home Design Ideas

 Elliott F. Brainard Architecture
Brad Miller Photography
Contemporary white split-level stucco flat roof idea in Albuquerque
Contemporary white split-level stucco flat roof idea in Albuquerque



Find the right local pro for your project

 Living Stone Design + Build
The rustic exterior of the French Broad Craftsman home showcases natural stone, rich wood accents, and energy-efficient design, blending seamlessly with the surrounding mountain environment. A perfect balance of luxury and sustainability in this custom-built masterpiece.


 The Ranch Mine
Photo by Roehner + Ryan
Farmhouse master gray tile and porcelain tile concrete floor, gray floor and double-sink bathroom photo in Phoenix with flat-panel cabinets, light wood cabinets, an integrated sink, quartz countertops, white countertops, a niche and a freestanding vanity
Farmhouse master gray tile and porcelain tile concrete floor, gray floor and double-sink bathroom photo in Phoenix with flat-panel cabinets, light wood cabinets, an integrated sink, quartz countertops, white countertops, a niche and a freestanding vanity

 Pinnacle Mountain Homes
Pinnacle Mountain Homes
Freestanding bathtub - rustic beige floor freestanding bathtub idea in Denver with black cabinets
Freestanding bathtub - rustic beige floor freestanding bathtub idea in Denver with black cabinets

 Studio G Home
Jimmy White
Inspiration for a huge contemporary open concept and formal dark wood floor living room remodel in Tampa with beige walls, a standard fireplace, a stone fireplace and no tv
Inspiration for a huge contemporary open concept and formal dark wood floor living room remodel in Tampa with beige walls, a standard fireplace, a stone fireplace and no tv
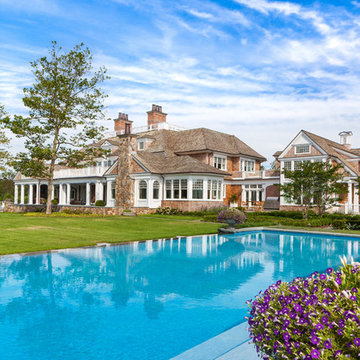
 Kean Development Co Inc
Sargent Architectural Photography
Rear facade shot from pool house. The infinity edge pool has a sun-shelf to submerge chairs in, a spa and is edged with a fine astro-turf for bug-less, cool comfort. There are no lawn clippings in the pool and the grass is always green!

 Tierra Concepts
HOME FEATURES
Contexual modern design with contemporary Santa Fe–style elements
Luxuriously open floor plan
Stunning chef’s kitchen perfect for entertaining
Gracious indoor/outdoor living with views of the Sangres
 Shelter Interiors
Karl Neumann Photography

Transitional master gray tile alcove shower photo in Other with shaker cabinets, dark wood cabinets, an undermount tub, white walls and a vessel sink
Transitional master gray tile alcove shower photo in Other with shaker cabinets, dark wood cabinets, an undermount tub, white walls and a vessel sink
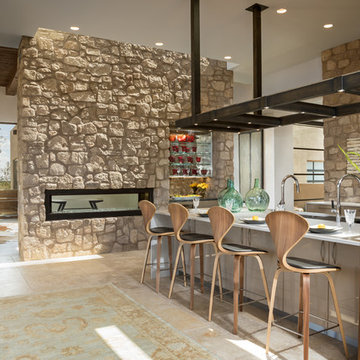 Tierra Concepts
HOME FEATURES
Contexual modern design with contemporary Santa Fe–style elements
Luxuriously open floor plan
Stunning chef’s kitchen perfect for entertaining
Gracious indoor/outdoor living with views of the Sangres

 User
UserAngie Seckinger
Example of a large classic enclosed vaulted ceiling living room design in DC Metro with beige walls, a standard fireplace and a stone fireplace
Example of a large classic enclosed vaulted ceiling living room design in DC Metro with beige walls, a standard fireplace and a stone fireplace
 Charles Cunniffe Architects Aspen
David O. Marlow
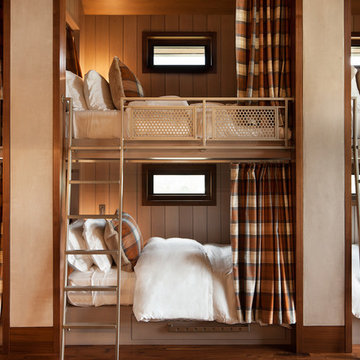
Mountain style gender-neutral medium tone wood floor and brown floor kids' bedroom photo in Denver with gray walls
Mountain style gender-neutral medium tone wood floor and brown floor kids' bedroom photo in Denver with gray walls

 Pinpoint Properties
Inspiration for a transitional medium tone wood floor living room remodel in Orange County with beige walls and a standard fireplace
 Lohss Construction

Example of a mountain style wooden u-shaped staircase design in Other with wooden risers
 TKP Architects

Winner: Platinum Award for Best in America Living Awards 2023. Atop a mountain peak, nearly two miles above sea level, sits a pair of non-identical, yet related, twins. Inspired by intersecting jagged peaks, these unique homes feature soft dark colors, rich textural exterior stone, and patinaed Shou SugiBan siding, allowing them to integrate quietly into the surrounding landscape, and to visually complete the natural ridgeline. Despite their smaller size, these homes are richly appointed with amazing, organically inspired contemporary details that work to seamlessly blend their interior and exterior living spaces. The simple, yet elegant interior palette includes slate floors, T&G ash ceilings and walls, ribbed glass handrails, and stone or oxidized metal fireplace surrounds.
 The Tiny Tack House
 http://chrisandmalissa.com/
Inspiration for a small rustic living room remodel in Seattle with a wall-mounted tv
Inspiration for a small rustic living room remodel in Seattle with a wall-mounted tv


 Clark Richardson Architects
Photo Credit: Paul Finkel

Inspiration for a large contemporary formal and open concept medium tone wood floor and brown floor living room remodel in Austin with white walls, a ribbon fireplace, no tv and a plaster fireplace
Inspiration for a large contemporary formal and open concept medium tone wood floor and brown floor living room remodel in Austin with white walls, a ribbon fireplace, no tv and a plaster fireplace
1