
Search results for "Pebble courtyard" in Home Design Ideas

 Guy Ayers, Architect
Reverse Shed Eichler
This project is part tear-down, part remodel. The original L-shaped plan allowed the living/ dining/ kitchen wing to be completely re-built while retaining the shell of the bedroom wing virtually intact. The rebuilt entertainment wing was enlarged 50% and covered with a low-slope reverse-shed roof sloping from eleven to thirteen feet. The shed roof floats on a continuous glass clerestory with eight foot transom. Cantilevered steel frames support wood roof beams with eaves of up to ten feet. An interior glass clerestory separates the kitchen and livingroom for sound control. A wall-to-wall skylight illuminates the north wall of the kitchen/family room. New additions at the back of the house add several “sliding” wall planes, where interior walls continue past full-height windows to the exterior, complimenting the typical Eichler indoor-outdoor ceiling and floor planes. The existing bedroom wing has been re-configured on the interior, changing three small bedrooms into two larger ones, and adding a guest suite in part of the original garage. A previous den addition provided the perfect spot for a large master ensuite bath and walk-in closet. Natural materials predominate, with fir ceilings, limestone veneer fireplace walls, anigre veneer cabinets, fir sliding windows and interior doors, bamboo floors, and concrete patios and walks. Landscape design by Bernard Trainor: www.bernardtrainor.com (see “Concrete Jungle” in April 2014 edition of Dwell magazine). Microsoft Media Center installation of the Year, 2008: www.cybermanor.com/ultimate_install.html (automated shades, radiant heating system, and lights, as well as security & sound).

 Hanselman Landscape and Gardens

Design ideas for a small asian river rock garden path in Philadelphia.

Inspiration for a small modern partial sun backyard stone outdoor basketball/tennis/multi-game court in Denver.
Find the right local pro for your project
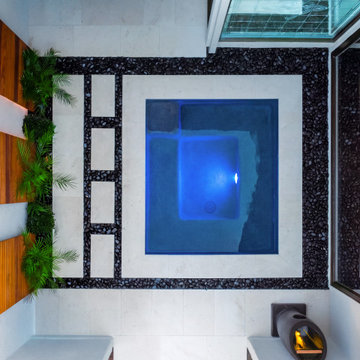
 Pacific Outdoor Living
Aerial view of the courtyard, with the spa set among pale stone steppers and black pebble joints, framed by cedar slat walls
Hot tub - modern courtyard gravel and rectangular lap hot tub idea in Los Angeles
Hot tub - modern courtyard gravel and rectangular lap hot tub idea in Los Angeles
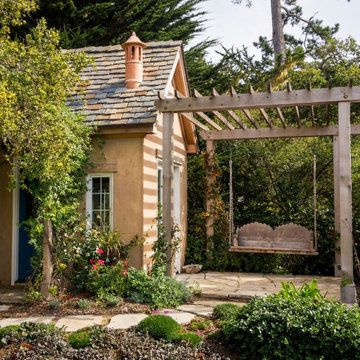
 Jenna Bayer Garden Design, Inc.
A welcoming garden arbor frames a suspended swing within a Mediterranean-inspired courtyard, blending structured wood elements with soft planting in a Pebble Beach estate garden.
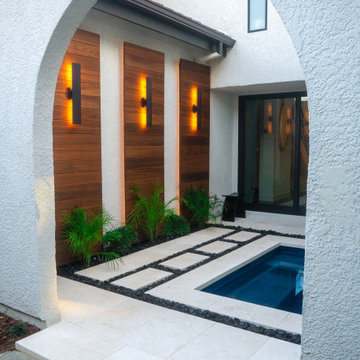 Pacific Outdoor Living
A courtyard of flagstone and lawn reset around a spa set in pale steppers with polished black river rock joints, cedar slat walls and hanging urn fountains.
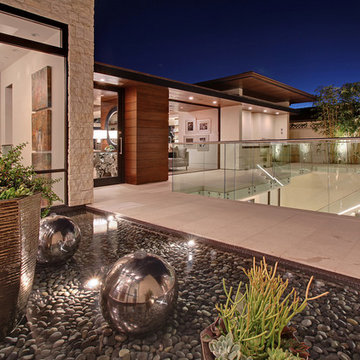
 Spinnaker Development
Jeri Koegel
This is an example of a contemporary courtyard landscaping in Orange County.
This is an example of a contemporary courtyard landscaping in Orange County.

Sponsored
Sunbury, OH

J.Holderby - Renovations
Franklin County's Leading General Contractors - 2X Best of Houzz!
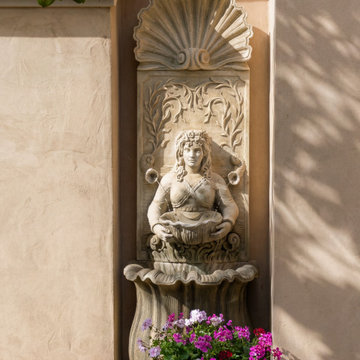 Jenna Bayer Garden Design, Inc.
A classical stone wall fountain serves as a focal point within a sheltered courtyard, adding texture, sound, and timeless elegance to this coastal California garden.
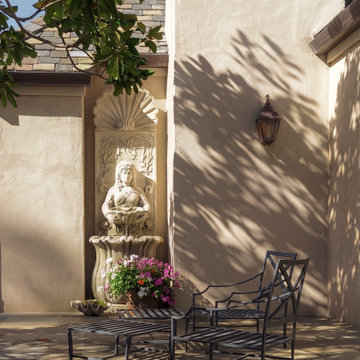 Jenna Bayer Garden Design, Inc.
Intimate courtyard seating is paired with a sculptural wall fountain and soft planting, creating a shaded outdoor room designed for quiet moments and conversation.
 Botanical Visions

This is an example of a mid-sized contemporary full sun backyard stone water fountain landscape in Miami for summer.



 Botanical Visions


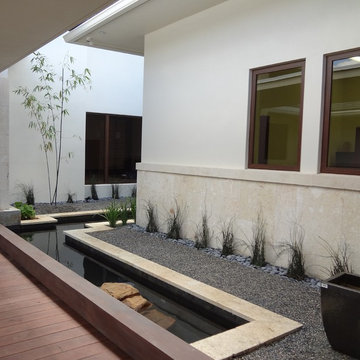
This is an example of a mid-sized contemporary full sun backyard stone formal garden in Miami for summer.

 Urbanism Designs
Atrium - AFTER
Example of a mid-sized 1960s courtyard deck design in San Francisco with decking and no cover
Example of a mid-sized 1960s courtyard deck design in San Francisco with decking and no cover
 Heather Green, REALTOR®, Illuminate Properties

Concrete path with channels cut, gravel in place and succulents planted.
Photo of a small modern front yard concrete landscaping in San Francisco.
Photo of a small modern front yard concrete landscaping in San Francisco.

 Overmyer Architects
View of rear facade from garden
Photo by Sean Shanahan
Elegant courtyard patio photo in DC Metro with a pergola
Elegant courtyard patio photo in DC Metro with a pergola
Sponsored
Sunbury, OH
J.Holderby - Renovations
Franklin County's Leading General Contractors - 2X Best of Houzz!

 Techo-Bloc
This backyard landscape design is inspired by our Blu Grande Smooth patio slab. Perfect paving slab for modern poolsides and backyard design, Blu Grande Smooth is a large concrete patio stone available in multiple colors. It's smooth texture is sleek to the eye but rougher to the touch which avoids it from getting slippery when wet. The large rectangular shape works as an easy add-on into Blu 60 regular modular patterns but can also work as a stand-alone to create a very linear look. Check out the HD2 Blu Grande Smooth which is all about seamless looks with a tighter/poreless texture and anti-aging technology. Check out our website to shop the look! https://www.techo-bloc.com/shop/slabs/blu-grande-smooth/

 Drawing Dept
Reading garden.
4x4 'Tennessee Tumbled' cobblestones and blue slate chips. Bloodgood Japanese Maple.
Architect: Drawing Dept
Contractor: Camery Hensley Construction
Photography: Ross Van Pelt
 Nicholas Lawrence Design
Photo by Lance Gerber

Inspiration for a mid-sized mediterranean courtyard tile patio remodel in Los Angeles with a roof extension
Inspiration for a mid-sized mediterranean courtyard tile patio remodel in Los Angeles with a roof extension
1