
Search results for "Peek through" in Home Design Ideas
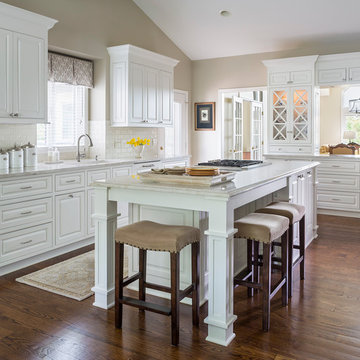
 MDS Remodeling LLC
Eat-in kitchen - large transitional u-shaped dark wood floor eat-in kitchen idea in Minneapolis with an undermount sink, raised-panel cabinets, white cabinets, granite countertops, white backsplash, subway tile backsplash and an island

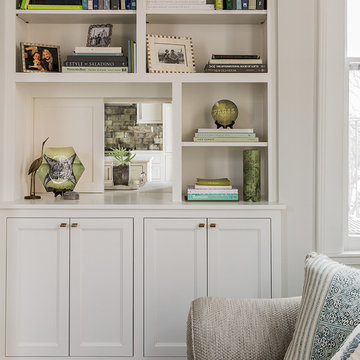
 Lovejoy Interiors
Michael J. Lee Photography
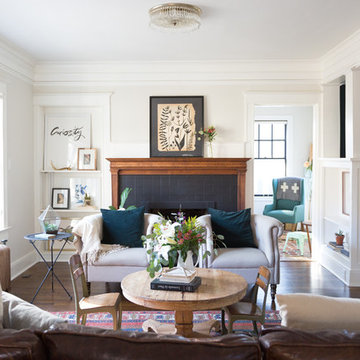
Living room - transitional formal and enclosed medium tone wood floor living room idea in Boston with a standard fireplace and no tv
Living room - transitional formal and enclosed medium tone wood floor living room idea in Boston with a standard fireplace and no tv
Find the right local pro for your project
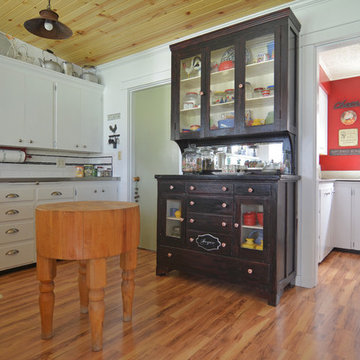
 Sarah Greenman
Photo: Sarah Greenman © 2015 Houzz
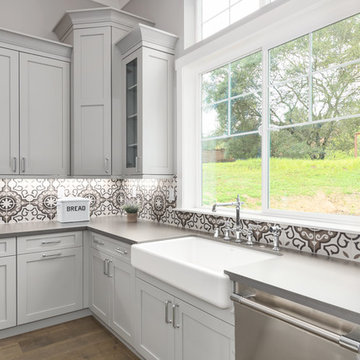
Inspiration for a country kitchen remodel in Portland
Inspiration for a country kitchen remodel in Portland

 serra|wersinger architects
dining room view
Eirik Johnson Photographer
Kitchen/dining room combo - mid-sized contemporary light wood floor and brown floor kitchen/dining room combo idea in Seattle with white walls
Kitchen/dining room combo - mid-sized contemporary light wood floor and brown floor kitchen/dining room combo idea in Seattle with white walls
 Jessica Cain
Jessica Cain © 2018 Houzz
https://www.houzz.com/ideabooks/104039230/list/my-houzz-original-art-and-found-treasures-in-missouri




 Rikki Snyder
Photo: Rikki Snyder © 2015 Houzz
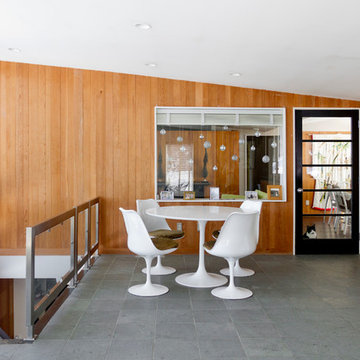
Inspiration for a mid-century modern dining room remodel in New York
Inspiration for a mid-century modern dining room remodel in New York
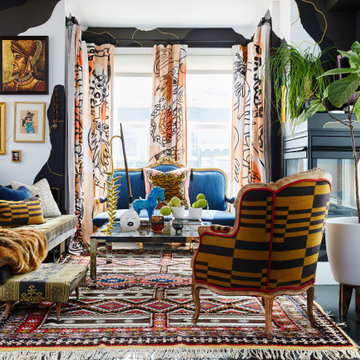



 SCJ Studio Landscape Architecture
In Seattle's Fremont neighborhood SCJ Studio designed a new landscape to surround and set off a contemporary home by Coates Design Architects. The narrow spaces around the tall home needed structure and organization, and a thoughtful approach to layout and space programming. A concrete patio was installed with a Paloform Bento gas fire feature surrounded by lush, northwest planting. A horizontal board cedar fence provides privacy from the street and creates the cozy feeling of an outdoor room among the trees. LED low-voltage lighting by Kichler Lighting adds night-time warmth .
Photography by: Miranda Estes Photography

 LDa Architecture & Interiors
TEAM
Architect: LDa Architecture & Interiors
Builder: 41 Degrees North Construction, Inc.
Landscape Architect: Wild Violets (Landscape and Garden Design on Martha's Vineyard)
Photographer: Sean Litchfield Photography


 Penn Contractors Inc

Example of a beach style master white tile brown floor bathroom design in Philadelphia with distressed cabinets, an undermount sink, white walls, white countertops and flat-panel cabinets
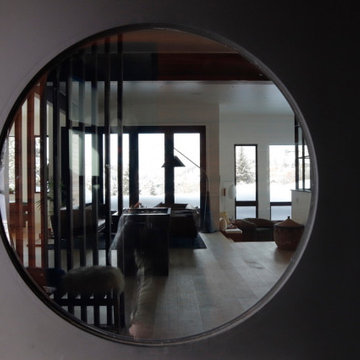
 Vital Space Designs
This custom door with 3 large elliptical windows creates a bold, focal point, and combines the softness of a circle with the straight corner of the rectangular side window, and lively sidelight
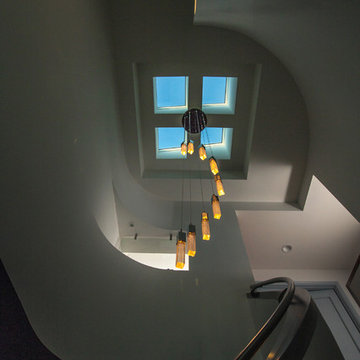
 David Rance Interiors
Abstract architectural detail of a staircase going up, with the skylights, pendants and a peek through from the office.
DAVID RANCE INTERIORS
DavidRance.com
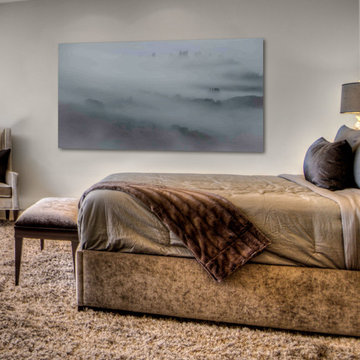



 Ann Lowengart Interiors
The three-level Mediterranean revival home started as a 1930s summer cottage that expanded downward and upward over time. We used a clean, crisp white wall plaster with bronze hardware throughout the interiors to give the house continuity. A neutral color palette and minimalist furnishings create a sense of calm restraint. Subtle and nuanced textures and variations in tints add visual interest. The stair risers from the living room to the primary suite are hand-painted terra cotta tile in gray and off-white. We used the same tile resource in the kitchen for the island's toe kick.
 User
UserMichelle Peek Photography
Example of a large trendy granite floor mudroom design in Toronto with white walls and a medium wood front door
Example of a large trendy granite floor mudroom design in Toronto with white walls and a medium wood front door
 UpperKey
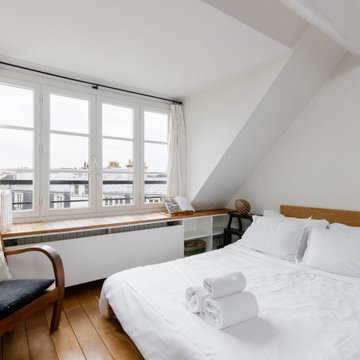
Parisian windows are renowned for their elegant designs and intricate detailing, adding a touch of sophistication to the city's architecture.
Bedroom - modern bedroom idea
Bedroom - modern bedroom idea
1