
Search results for "Pegboard backsplash" in Home Design Ideas
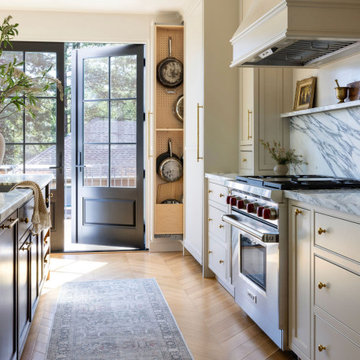

 Amiano & Son Construction, LLC
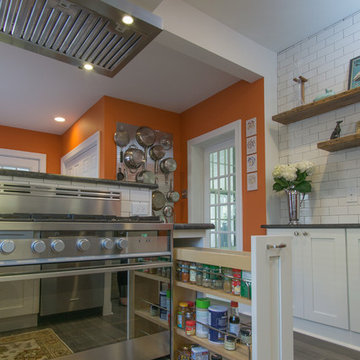
Desperate to update their small, quaint, urban home we came up with a clean modern design that gave them more storage and a sassy look.
Inspiration for a small modern u-shaped vinyl floor and gray floor enclosed kitchen remodel in Philadelphia with a double-bowl sink, shaker cabinets, white cabinets, granite countertops, white backsplash, ceramic backsplash, stainless steel appliances, no island and gray countertops
Inspiration for a small modern u-shaped vinyl floor and gray floor enclosed kitchen remodel in Philadelphia with a double-bowl sink, shaker cabinets, white cabinets, granite countertops, white backsplash, ceramic backsplash, stainless steel appliances, no island and gray countertops
 Eric Wilson - Renovation & Remodeling LLC

Example of a trendy ceramic tile and gray floor kitchen design with an undermount sink, flat-panel cabinets, light wood cabinets, beige backsplash, stone tile backsplash, stainless steel appliances and white countertops
Find the right local pro for your project
 Ferrarini & Co. Kitchens & Interiors

Here is a nicely polished and refined modern kitchen. This kitchen glistens with unique details such as illuminated crown molding, waterfall counter-tops, and nicely hidden broom closets... Enjoy!
 Liv By Design Interiors
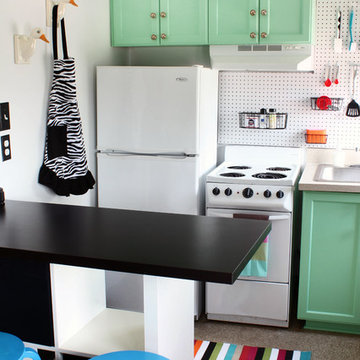
Example of an eclectic enclosed kitchen design in Atlanta with a drop-in sink, recessed-panel cabinets, green cabinets, white backsplash and white appliances

 Apple Wood Construction, Inc.
Kath & Keith Photography
Enclosed kitchen - mid-sized traditional u-shaped dark wood floor enclosed kitchen idea in Boston with an undermount sink, shaker cabinets, stainless steel appliances, an island, white cabinets, granite countertops, beige backsplash and porcelain backsplash
Enclosed kitchen - mid-sized traditional u-shaped dark wood floor enclosed kitchen idea in Boston with an undermount sink, shaker cabinets, stainless steel appliances, an island, white cabinets, granite countertops, beige backsplash and porcelain backsplash
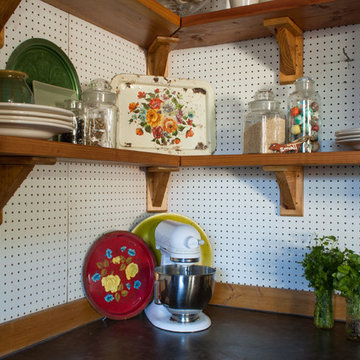
 Angela Flournoy
Photo: Angela Flournoy © 2014 Houzz
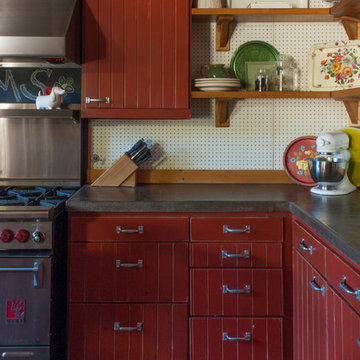
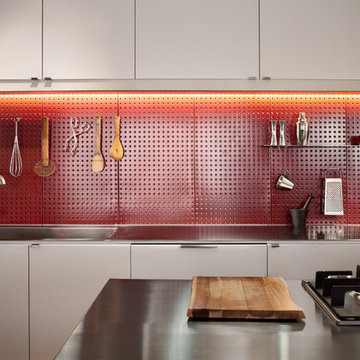
Eclectic kitchen photo in Dallas with red cabinets
Eclectic kitchen photo in Dallas with red cabinets

Sponsored
Fredericksburg, OH

High Point Cabinets
Columbus' Experienced Custom Cabinet Builder | 4x Best of Houzz Winner
 Kitchen & Bath Design + Construction
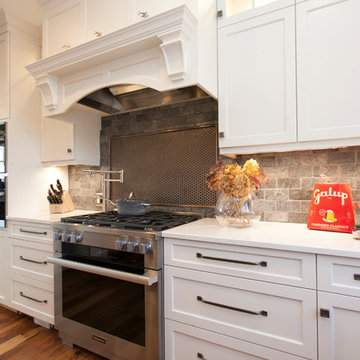
Who doesn’t need more functionality in their lives? This kitchen works hard to fill this requirement. All cabinet drawers and doors feature Blumotion soft close features, and many of the drawers are deep to offer storage of everyday dishware using pegboard bases with plate holders, LeMans corner cabinet pullouts and convenient pot filler at the gas range. Photos by Chrissy Racho.

 Z Builders

An elegant, eco-luxurious 4,400 square foot smart residence. Atelier 216 is a five bedroom, four and a half bath home complete with an eco-smart saline swimming pool, pool house, two car garage/carport, and smart home technology. Featuring 2,500 square feet of decking and 16 foot vaulted ceilings with salvaged pine barn beams.
 Top Shelf Storage Solutions
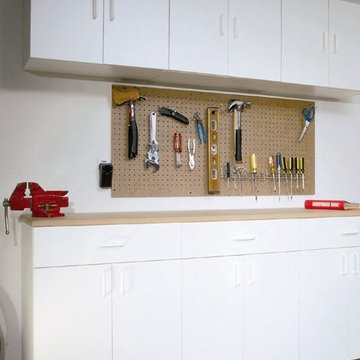
Inspiration for a mid-sized timeless attached two-car garage remodel in Miami
 Boyce Design + Build

Custom cabinetry features include pull-out spice and cookware drawers.
Example of a mid-sized transitional light wood floor and brown floor eat-in kitchen design in Atlanta with a farmhouse sink, shaker cabinets, blue cabinets, quartzite countertops, white backsplash, subway tile backsplash, stainless steel appliances, an island and white countertops
Example of a mid-sized transitional light wood floor and brown floor eat-in kitchen design in Atlanta with a farmhouse sink, shaker cabinets, blue cabinets, quartzite countertops, white backsplash, subway tile backsplash, stainless steel appliances, an island and white countertops


 Handwerk Art and Design
Perry Hall

Trendy galley gray floor kitchen photo in New York with flat-panel cabinets, blue cabinets, wood countertops, blue backsplash, glass tile backsplash, stainless steel appliances and no island
Trendy galley gray floor kitchen photo in New York with flat-panel cabinets, blue cabinets, wood countertops, blue backsplash, glass tile backsplash, stainless steel appliances and no island
 Wall Control
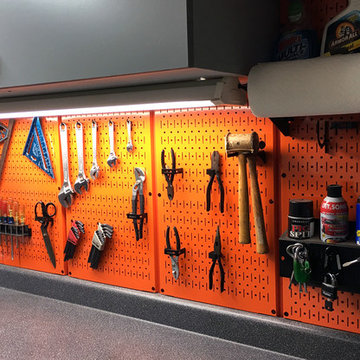
Wall Control Pegboard can be used side-by-side or spaced out to create a custom wall storage effect. Spacing pegboard panels apart also works great when trying to create a centered look over a work area that is not exactly aligned with 16-inch increments. Wall Control pegboard panels do not interlock so you can use them wherever you like to create your own work areas and spacing tailored to your needs. Thanks for the great customer photo Kurt!
 Moderne Builders

1960s u-shaped concrete floor, beige floor, exposed beam and shiplap ceiling eat-in kitchen photo in Other with an undermount sink, flat-panel cabinets, medium tone wood cabinets, quartz countertops, white backsplash, stainless steel appliances, a peninsula and beige countertops

Sponsored
Sunbury, OH

J.Holderby - Renovations
Franklin County's Leading General Contractors - 2X Best of Houzz!
 Designs By Gia Interior Design and Renovation
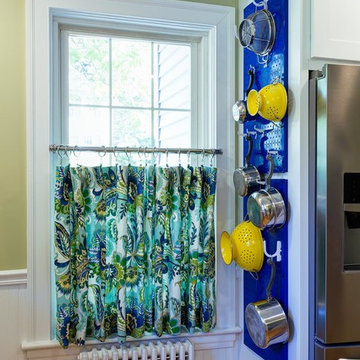
In this recent kitchen design and renovation project, these long time clients came to me originally, several years ago to start discussing the design of their kitchen. At that time, the kitchen in this 1800’s home included a kitchen that had been poorly remodeled in the 1980’s, so the kitchen had already lost most of it’s original charm. I created a design plan creating a beautiful large kitchen expanding the space into the adjacent rooms. My clients loved this design plan, but other home issues took precedence, so after a few additional years, my clients were now ready to start their kitchen project.
Their overall goals for the property did change since we first looked at this project, my clients decided that they did not want to enlarge or expand the small kitchen by opening it up to the adjacent rooms. So, I went back to the drawing board to create a kitchen in the existing kitchen space that fulfilled their new goals and created a beautiful functional space within the existing kitchen space. This new design, like my former design, honored this home’s traditional architecture, but added a light, fresh feel to the space using updated colors and material selections. This design consisted of additional storage and cabinetry, additional countertop space, and a small space to sit. We added new cabinetry, appliances, electrical, plumbing, beautiful quartz countertops, glass backsplash tile, traditional lighting fixtures, and finished everything off using beautiful classic hardware elements.
My clients are now in love with this new renovated kitchen space. It contains many of the elements of a much larger kitchen, and melds beautifully with the rest of the house which we have also designed renovated over the last few years. Finally my client’s get to enjoy their new kitchen space as much as they enjoy the rest of this beautiful home!
 Angela Flournoy
Photo: Angela Flournoy © 2014 Houzz
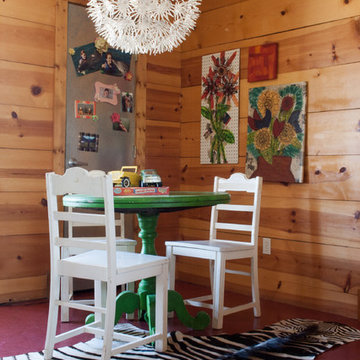
Inspiration for a rustic kids' room remodel in Dallas
Inspiration for a rustic kids' room remodel in Dallas
1